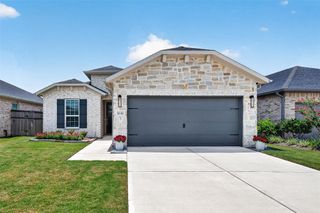
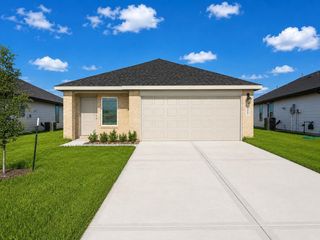
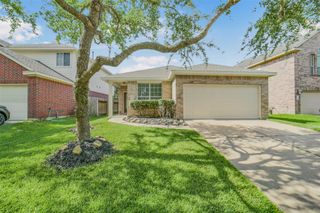
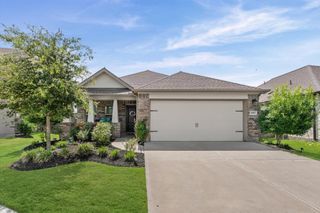
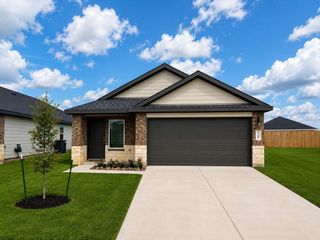
31714 Stately Drive, Fulshear, TX 77441
- 2 beds |
- 2 baths |
- 1,345 sqft
 Single-Family Home
  Built in 2026
  5,062sqft lot
 2 car garage
  $248/sqft
  Listed 4 days ago
Property Description
October move-in. Welcome to the Contour floorplan by Del Webb Fulshear! This home has 2 bedrooms, 2 full bathrooms, plus a flex room located perfectly off the foyer. The spacious kitchen has a large island with a generous number of cabinets, and a walk-in pantry. The kitchen sink is ideally positioned to overlook the side yard, with an operable window above providing natural light into the home. The primary bathroom showcases an oversized stand-alone shower and 2 sinks. Solid surface flooring is throughout the entire home. This home is nicely appointed with tray ceilings, a gas fireplace, and designer touches. An extended covered patio with a gas stub outlet is a must in Del Webb Fulshear! Come experience the resort-style living here in Del Webb Fulshear!
- Listing Status:
- Active
- Date Added:
- July 8, 2026
- Data Last Updated:
- July 12, 2026 at 1:06PM
- Listing Office:
- Pulte Homes : 281-609-9327
- Listing Agent:
- Jimmy Franklin : 1+281-609-9327
- MLS ID:
- 54943240
- General: Sprinkler System
- Style: Traditional
- Parking: Attached
- Roofing: Composition
- Windows: Insulated/Low-E windows
- General: Batts InsulationInsulation - Blown FiberglassBrickCement SidingStone1Slab
- Road/Access: ConcreteCurbsGutters
- HOA Amenities: 2600.0Annually
- Originating MLS: Houston Association of Realtors
- School District: 33 - Lamar Consolidated
- County: Fort Bend
- Zoning: Lot 32Block 1Section 42736040010320901
- Fencing: Back YardNone
- Water: Water District
- Source: Houston Association of Realtors
This listing courtesy of Jimmy Franklin , Pulte Homes
Monthly Payment
- Principal & Interest $
- Property Taxes $
- Home Insurance $
- VA Funding Fee $

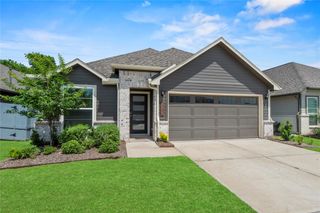
 New - 3 days ago