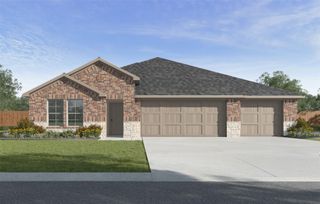
31807 Pecan Meadow Lane, Fulshear, TX 77441
- 4 beds |
- 3 baths |
- 2,129 sqft
 Single-Family Home
  Built in 2023
  6,861sqft lot
 2 car garage
  $155/sqft
  Listed 13 hours ago
Property Description
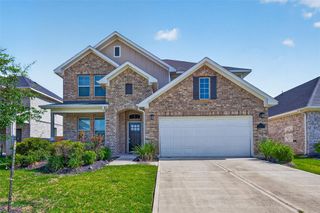
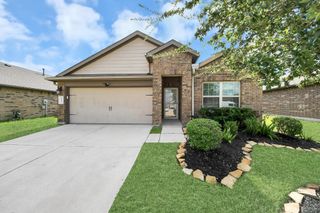
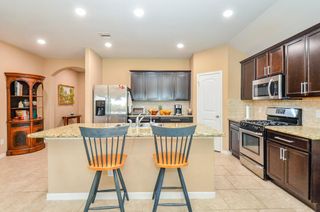
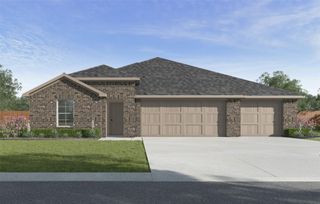
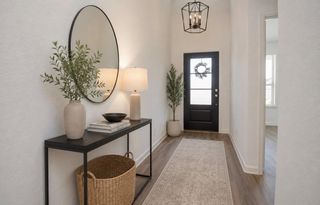
The Kinglet Floor Plan – This charming one-story stucco and stone home is situated on a desirable corner lot and offers the perfect blend of functionality and modern comfort. Upon entering, you’ll find thoughtfully positioned secondary bedrooms on opposite sides of the home, creating a well-designed and private layout. The welcoming foyer leads into an open-concept kitchen overlooking the spacious casual dining area and family room. The large central island provides an ideal space for cooking, entertaining, and everyday gatherings. Expansive windows throughout the home allow abundant natural light to fill the interior. The primary suite features a luxurious bathroom with a deep soaking tub, tiled shower, and elegant finishes. A dedicated laundry room is seamlessly incorporated into the floor plan for added convenience. Beautiful landscaping enhances the home’s curb appeal, complete with meticulously maintained Bermuda grass in both the front and backyard.
- Listing Status:
- Active
- Date Added:
- July 31, 2026
- Data Last Updated:
- July 31, 2026 at 6:06PM
- Listing Office:
- eXp Realty LLC : 888-519-7431
- Listing Agent:
- Jianjun Wang : 1+814-321-3587
- MLS ID:
- 10278446
- Style: Contemporary/Modern
- Parking: AttachedDouble-Wide Driveway
- Roofing: Composition
- Windows: Insulated/Low-E windows
- General: BrickStoneStucco1Slab
- HOA Amenities: ClubhouseFitness CenterGarbage ServiceJogging PathPicnic AreaPlaygroundPool1150.0Annually
- Originating MLS: Houston Association of Realtors
- School District: 33 - Lamar Consolidated
- County: Fort Bend
- Zoning: PECAN RIDGE SEC 2BLOCK 6LOT 106554020060100901
- Fencing: Back YardFull
- Water: PublicWater District
- Sewer: Public Sewer
- Source: Houston Association of Realtors
This listing courtesy of Jianjun Wang , eXp Realty LLC
Monthly Payment
- Principal & Interest $
- Property Taxes $
- Home Insurance $
- VA Funding Fee $

 New - 13 hours ago