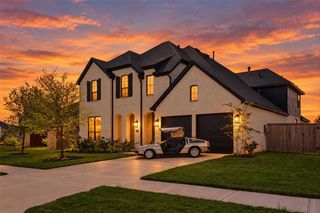
32318 Emerald Spreadwing, Fulshear, TX 77441
- 4 beds |
- 6 baths |
- 4,741 sqft
 Single-Family Home
  Built in 2026
  10,402sqft lot
 3 car garage
  $196/sqft
  Listed 1 month ago
Property Description
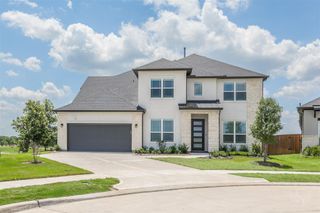
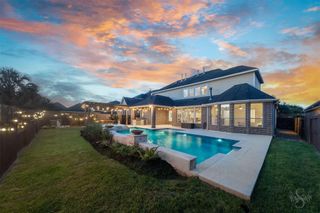
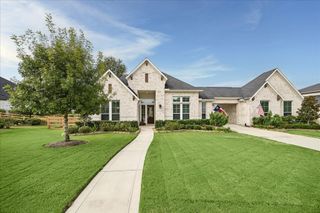
Welcome Home to Empire's 80' product! Looking for a Luxury Home, on a 80' homesite this is it! This two story floor plan offers 4 Bedrooms, with two bedrooms downstairs and a true WOW factor! All of Our homes include such features as double front door entry, 8' SOLID interior doors, sliding glass door from family to covered back patio, incredible trim work including 8 1/4 baseboards, Benedettini cabinets, Quartz c-tops, Electrolux chef's stainless package including DOUBLE ovens, and fridge, Primary bath with stand alone tub, and closet built in system....and so much more! I LOVE that this plan has a private bathroom for EVERY Bedroom, plus TWO 1/2 baths. The entryway is a true WOW factor!. Call for a private showing!
- Listing Status:
- Active
- Date Added:
- September 11, 2026
- Data Last Updated:
- October 14, 2026 at 1:06AM
- Listing Office:
- Nan and Company Properties : 713-497-1273
- Listing Agent:
- Nancy Almodovar : 1+713-497-1273
- MLS ID:
- 49947719
- General: BalconySprinkler System
- Style: Mediterranean
- Parking: AttachedOversizedGarage Door OpenerDouble-Wide DrivewayAttached Carport
- Roofing: CompositionEnergy Star/Reflective Roof
- Windows: Insulated/Low-E windows
- General: Batts InsulationCement SidingStoneStucco2Slab
- Road/Access: ConcreteCurbs
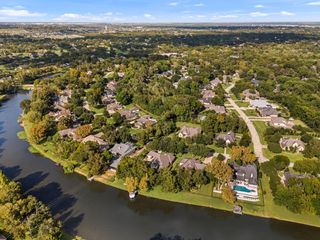
- HOA Amenities: ClubhouseJogging PathParkPickleball CourtPicnic AreaPlaygroundPondPoolSplash PadTrail(s)1850.0Annually
- Originating MLS: Houston Association of Realtors
- School District: 30 - Katy
- County: Fort Bend
- Zoning: Lot 18 Block 2 Section 33391030020180901
- Fencing: Back Yard
- Water: Water District
- Source: Houston Association of Realtors
This listing courtesy of Nancy Almodovar , Nan and Company Properties
Monthly Payment
- Principal & Interest $
- Property Taxes $
- Home Insurance $
- VA Funding Fee $