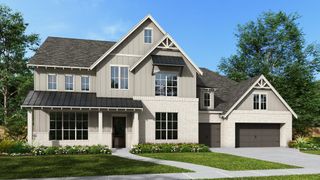
32418 Sedge Sprite, Fulshear, TX 77441
- 5 beds |
- 7 baths |
- 5,462 sqft
 Single-Family Home
  Built in 2026
  0.29acre lot
 3 car garage
  $181/sqft
  Listed 10 days ago
Property Description
Welcome Home to Empire's New 80' product! Need a new Home for Thanksgiving? Looking for a luxury home with a nice lot and incredible finishes? WITH NO BACK NEIGHBORS? This is it! This gorgeous two-story home is Gorgeous; the curb appeal is a showstopper! Empire Homes includes such features as double front door entry, 8' SOLID interior doors, sliding glass door from family to covered back patio, incredible trim work including 8 1/4 baseboards and a closet built-in system, Benedettni cabinets, Quartz c-tops, Electrolux chef's stainless package including DOUBLE ovens, and a fridge, Primary bath with stand-alone tub and a balcony... and so much more! Call for a private showing!
- Listing Status:
- Active
- Date Added:
- June 26, 2026
- Data Last Updated:
- July 6, 2026 at 1:06PM
- Listing Office:
- Nan and Company Properties : 713-497-1273
- Listing Agent:
- Nancy Almodovar : 1+713-497-1273
- MLS ID:
- 86999498
- General: Back Green SpaceSprinkler System
- Style: Mediterranean
- Parking: AttachedOversizedGarage Door OpenerDouble-Wide DrivewayAttached Carport
- Roofing: CompositionEnergy Star/Reflective Roof
- Windows: Insulated/Low-E windows
- General: Batts InsulationInsulation - Blown CelluloseCement SidingStoneStucco2Slab
- Road/Access: ConcreteCurbsGutters
- HOA Amenities: ClubhouseJogging PathParkPickleball CourtPicnic AreaPlaygroundSplash PadTrail(s)1850.0Annually
- Originating MLS: Houston Association of Realtors
- School District: 33 - Lamar Consolidated
- County: Fort Bend
- Zoning: Lot 1 Block 1 Section 3
- Water: Water District
- Source: Houston Association of Realtors
This listing courtesy of Nancy Almodovar , Nan and Company Properties
Monthly Payment
- Principal & Interest $
- Property Taxes $
- Home Insurance $
- VA Funding Fee $