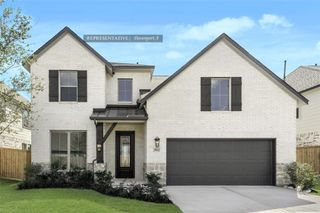
32436 Forktail Lake Drive, Fulshear, TX 77441
- 4 beds |
- 4 baths |
- 3,415 sqft
 Single-Family Home
  Built in 2026
  7,501sqft lot
 3 car garage
  $158/sqft
  Listed 11 days ago
Property Description
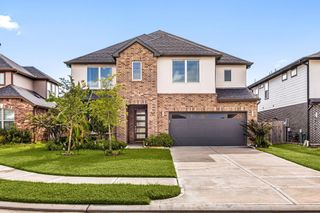
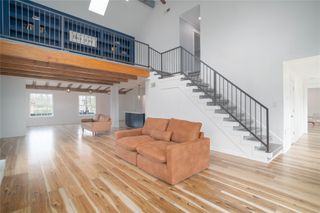
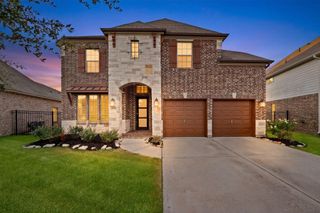
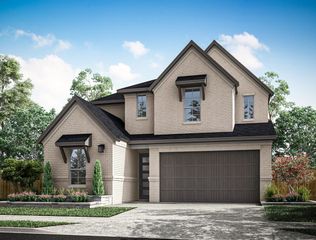
MOVE IN READY! Westin Homes NEW Construction (Collins, Elevation AB) This beautifully designed two-story home in Fulshear Lakes offers 4 bedrooms, 3.5 bathrooms, and a 3-car garage. The first-floor primary suite features dual vanities, soaking tub, and two walk-in closets—one with utility room access. A secondary bedroom with private bath is also on the main level. Upstairs includes two additional bedrooms, bathroom, media room and a spacious game room. The open-concept layout boasts a soaring family room, modern island kitchen, dining area, private study, and covered patio. Fulshear Lakes is one of Fulshear’s newest communities, conveniently located near Texas Parkway and the Westpark Tollway for easy access to surrounding areas. A future amenity center will feature a pool, playgrounds, scenic nature trails, and a lively market square. Front yard maintenance is included in HOA dues. Visit the Westin Homes sales office today to explore all that Fulshear Lakes has to offer
- Listing Status:
- Active
- Date Added:
- August 17, 2026
- Data Last Updated:
- August 28, 2026 at 7:06AM
- Listing Office:
- Westin Homes : 281-674-9552
- Listing Agent:
- Tammy Fruge : 1+281-674-9552
- MLS ID:
- 10988601
- Style: Traditional
- Parking: AttachedTandem
- Roofing: CompositionEnergy Star/Reflective Roof
- Windows: Insulated/Low-E windows
- General: Batts InsulationInsulation - Blown FiberglassBrickCement SidingStone2Slab
- HOA Amenities: 1850.0Annually
- Originating MLS: Houston Association of Realtors
- School District: 33 - Lamar Consolidated
- County: Fort Bend
- Zoning: LOT 15 BLK 23391010020150901
- Water: Water District
- Source: Houston Association of Realtors
This listing courtesy of Tammy Fruge , Westin Homes
Monthly Payment
- Principal & Interest $
- Property Taxes $
- Home Insurance $
- VA Funding Fee $

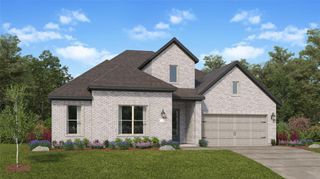
 New - 1 day ago