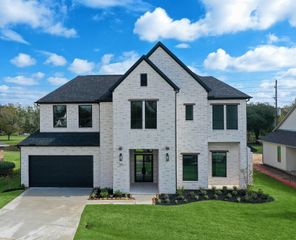
32703 Wales Circle, Fulshear, TX 77441
- 4 beds |
- 5 baths |
- 3,558 sqft
 Single-Family Home
 Built in 2011
 1acre lot
 3 car garage
 $260/sqft
 Listed 2 days ago
Property Description
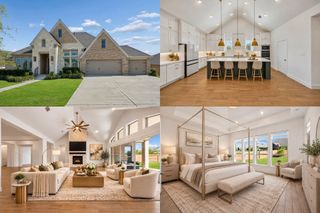
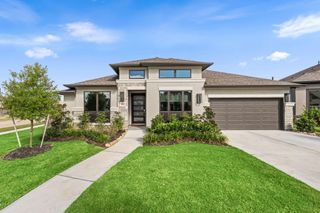
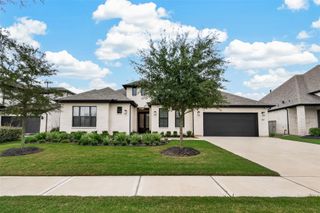
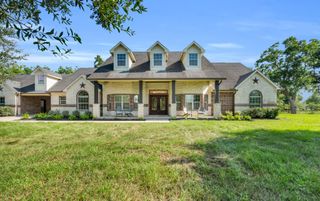
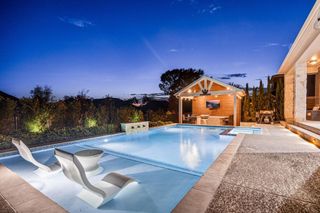
WELCOME to this stunning home nestled on a picturesque 1-acre wooded cul-de-sac lot in prestigious Weston Lakes! Offering 4 beds, 3 full & 2 half baths, & a 3-car garage, this impressive home offers a spectacular backyard retreat with an expansive covered patio, sprawling deck, outdoor kitchen, & sparkling pool & spa. Inside, soaring ceilings, beautiful finishes, & striking architectural details set the stage. A grand entry introduces an elegant formal dining room & private study. The gorgeous island kitchen showcases sleek quartz countertops, crisp white cabinetry, designer lighting, gas cooking, double-ovens, & a spacious breakfast bar. The family room impresses with a dramatic beamed cathedral ceiling, floor-to-ceiling stone fireplace, custom built-ins, & expansive backyard views. The 1st-floor primary retreat features a spa-inspired bath, while a secondary ensuite bedroom offers added privacy. Upstairs, discover an oversized media room, 2 spacious bedrooms, & 2 bathrooms.
- Listing Status:
- Active
- Date Added:
- October 20, 2026
- Data Last Updated:
- October 23, 2026 at 3:06AM
- Listing Office:
- Greater Houston REP, Inc : 832-913-5505
- Listing Agent:
- Shelby Kennedy : 1+832-423-1595
- MLS ID:
- 79678689
- General: Outdoor KitchenSprinkler SystemSpa/Hot Tub
- Style: Traditional
- Pool: In GroundPool With Hot Tub Attached
- Parking: AttachedOversizedGarage Door Opener
- Roofing: Composition
- Windows: Insulated/Low-E windowsWindow Coverings
- General: Insulation - Blown FiberglassBrickStone2Slab
- Road/Access: ConcreteCurbsGutters
- HOA Amenities: Basketball CourtClubhouseControlled AccessFitness CenterGarbage ServiceGolf CourseJogging PathParkPickleball CourtPicnic AreaPlaygroundPondPoolSecuritySplash PadSport CourtTennis Court(s)Trail(s)1450.0Annually
- Originating MLS: Houston Association of Realtors
- School District: 33 - Lamar Consolidated
- County: Fort Bend
- Zoning: RIVERWOOD FOREST AT WESTON LAKES SEC 2BLOCK 2LOT 14ACR7615020020140901
- Fencing: Back YardFull
- Water: Other Water/SewerPublic
- Sewer: Other Water/SewerPublic Sewer
- Source: Houston Association of Realtors
- Exclusions: Detailed List Attached
This listing courtesy of Shelby Kennedy , Greater Houston REP, Inc
Monthly Payment
- Principal & Interest $
- Property Taxes $
- Home Insurance $
- VA Funding Fee $

 New - 22 hours ago