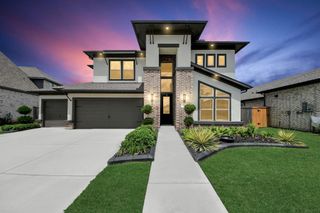
32707 Westminster Drive, Fulshear, TX 77441
- 4 beds |
- 3 baths |
- 3,121 sqft
 Single-Family Home
  Built in 2007
  1.01acre lot
 4 car garage
  $237/sqft
  Listed 5 days ago
Property Description
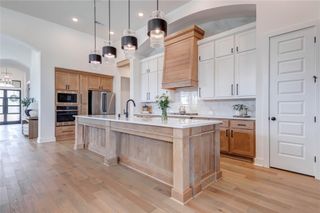
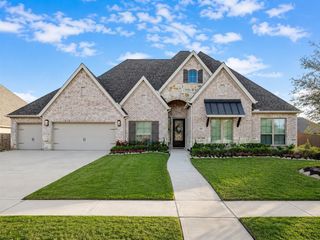
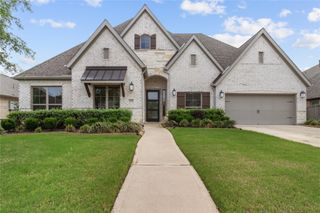
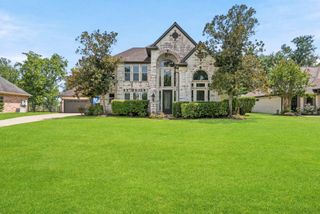
Nestled on a beautifully maintained one-acre lot in the desirable gated Weston Lakes community, this elegant one-story brick and stone home offers comfort, style, and peaceful surroundings. Featuring 4 bedrooms, 3 full baths, the spacious floor plan includes a private primary suite with a custom walk-in closet. High ceilings and abundant windows fill the home with warm natural light. The chef’s kitchen is equipped with a gas cooktop, double ovens, and a large walk-in pantry. The covered back patio with a double-sided fireplace creates the perfect space for relaxing or entertaining while overlooking a scenic ravine where deer and birds are frequent visitors. Mature oak trees, lush landscaping, a full-size attached garage, separate two-bay utility garage, new energy-efficient windows, and a new roof installed in 2023. Enjoy championship golf, resort-style amenities, and convenient access to shopping, dining, and major roadways. This beautifully maintained home is truly move-in ready.
- Listing Status:
- Active
- Date Added:
- July 13, 2026
- Data Last Updated:
- July 18, 2026 at 4:07AM
- Listing Office:
- Real Broker, LLC : 855-450-0442
- Listing Agent:
- William Duncan : 1+281-725-0859
- MLS ID:
- 11289997
- General: Back Green SpaceSide YardSprinkler System
- Style: Traditional
- Parking: AttachedOversizedGarage Door OpenerDouble-Wide DrivewayGolf Cart Garage
- Roofing: Composition
- Windows: Insulated/Low-E windowsWindow Coverings
- General: BrickCement SidingStone1Slab
- Road/Access: Concrete
- HOA Amenities: Basketball CourtClubhouseControlled AccessDog ParkFitness CenterGarbage ServiceGolf CourseParkParty RoomPickleball CourtPicnic AreaPlaygroundPondPoolSecuritySplash PadSport CourtTennis Court(s)Trail(s)1450.0Annually
- Originating MLS: Houston Association of Realtors
- School District: 33 - Lamar Consolidated
- County: Fort Bend
- Zoning: RIVERWOOD FOREST AT WESTON LAKES SEC 1BLOCK 5LOT 21ACR7615010050210901
- Fencing: Back YardFull
- Water: Other Water/Sewer
- Sewer: Other Water/Sewer
- Source: Houston Association of Realtors
- Exclusions: RefrigeratorWasherDryer
This listing courtesy of William Duncan , Real Broker, LLC
Monthly Payment
- Principal & Interest $
- Property Taxes $
- Home Insurance $
- VA Funding Fee $

 New - 2 days ago