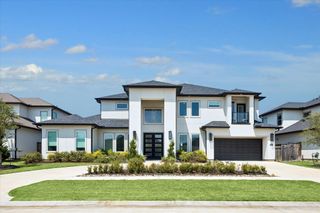
33032 Blossom Hill Drive, Fulshear, TX 77441
- 5 beds |
- 7 baths |
- 5,111 sqft
 Single-Family Home
  Built in 2026
  0.55acre lot
 4 car garage
  $411/sqft
  Listed 1 month ago
Property Description
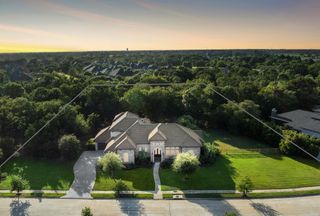
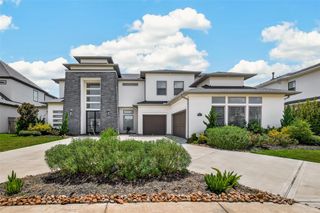
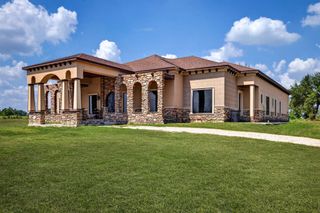
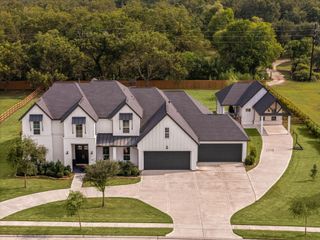
STILL TIME TO CUSTOMIZE WITH PARTNERS IN BUILDING! This spectacular 5,111-square-foot estate offers unparalleled comfort & convenience, all on one level. Featuring 5 bedrooms, including a private casita complete with its own kitchen, living area, & full bath, plus 5 full baths & powder bath, this home seamlessly blends luxury with functionality. A grand entry welcomes you into an elegant, thoughtfully designed floor plan featuring a spacious game room, private study, & expansive covered patio for effortless indoor-outdoor entertaining. The open-concept design showcases generous living spaces, soaring ceilings, & abundant natural light, creating an inviting atmosphere for both everyday living & special gatherings. The gourmet kitchen flows seamlessly into the main living areas, making it ideal for hosting family & friends. Complete with a four-car garage & porte-cochere, this exceptional residence offers sophisticated living in the heart of Fulshear. Optional pool not included in price.
- Listing Status:
- Active
- Date Added:
- August 21, 2026
- Data Last Updated:
- October 14, 2026 at 4:06AM
- Listing Office:
- Partners In Building : 281-356-5339
- Listing Agent:
- Jimmy Franklin : 1+281-356-5339
- MLS ID:
- 28661088
- General: Outdoor KitchenSprinkler System
- Style: Contemporary/ModernFarmhouse
- Parking: Attached/Detached GaragePorte-Cochere
- Roofing: Metal
- Windows: Insulated/Low-E windows
- General: Spray Foam InsulationStoneStucco1Slab
- Road/Access: ConcreteCurbs
- HOA Amenities: Controlled AccessTrail(s)1200.0Annually
- Originating MLS: Houston Association of Realtors
- School District: 33 - Lamar Consolidated
- County: Fort Bend
- Zoning: Sec 1BLOCK 2Lot 90000000000000000
- Water: PublicWater District
- Sewer: Public Sewer
- Source: Houston Association of Realtors
This listing courtesy of Jimmy Franklin , Partners In Building
Monthly Payment
- Principal & Interest $
- Property Taxes $
- Home Insurance $
- VA Funding Fee $

 New - 3 days ago