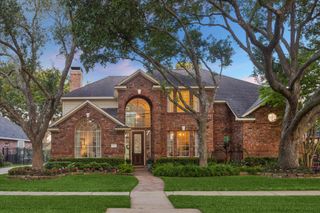
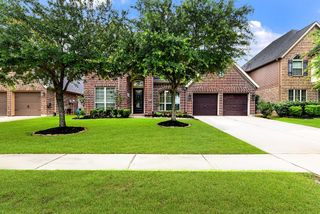
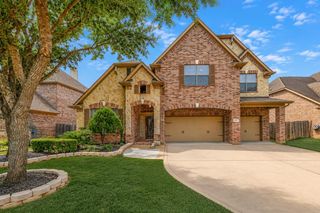
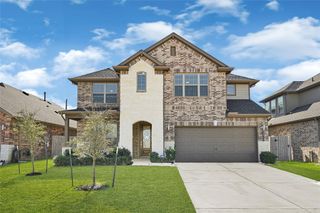
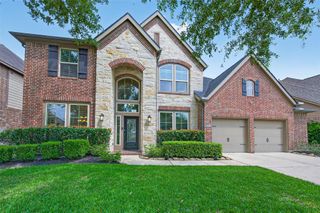
3635 Long Flower Court, Fulshear, TX 77441
- 5 beds |
- 5 baths |
- 3,413 sqft
 Single-Family Home
  Built in 2016
  7,092sqft lot
 2 car garage
  $173/sqft
  Listed 4 days ago
Property Description
Stunning Cross Creek Ranch home located on a cul-de-sac with 5/6 bedrooms and 4.5 bathrooms! This spacious floor plan offers 2 bedrooms and 2 full baths downstairs, private study and 2nd living room or bedroom, including a beautiful primary suite with dual sinks, soaking tub, seperate shower, and a large closet. The open-concept living area features soaring ceilings, neutral finishes, and a gourmet island kitchen with granite countertops, stainless appliances, 42-inch cabinets, and a walk-in pantry. Upstairs includes 3 additional bedrooms, 2 full baths, and a game room. Enjoy outdoor living year-round with a covered patio, sprinkler system, and plenty of space to entertain. Located in a fantastic community with tons of amenities plus within walking or biking distance to the elementary, junior high, and high school, plus miles of trails, parks, playgrounds, splash pads, pools, sports courts, fitness center, dog parks, dining, and shopping. Schedule your private showing today!
- Listing Status:
- Active
- Date Added:
- August 20, 2026
- Data Last Updated:
- August 25, 2026 at 3:07AM
- Listing Office:
- SERHANT. : 281-768-8265
- Listing Agent:
- Steven Kinne : 1+281-610-3625
- MLS ID:
- 75552325
- General: Sprinkler System
- Style: Traditional
- Parking: AttachedDouble-Wide Driveway
- Roofing: Composition
- Windows: Window Coverings
- General: BrickCement Siding2Slab
- Road/Access: ConcreteCurbsGutters
- HOA Amenities: ClubhouseFitness CenterJogging PathParkPicnic AreaPlaygroundPoolSplash PadTennis Court(s)Trail(s)1500.0Annually
- Originating MLS: Houston Association of Realtors
- School District: 30 - Katy
- County: Fort Bend
- Zoning: CREEK FALLS AT CROSS CREEK RANCH SEC 2BLOCK 1LOT 212711020010210914
- Fencing: Back Yard
- Water: PublicWater District
- Sewer: Public Sewer
- Source: Houston Association of Realtors
This listing courtesy of Steven Kinne , SERHANT.
Monthly Payment
- Principal & Interest $
- Property Taxes $
- Home Insurance $
- VA Funding Fee $


 New - 22 hours ago