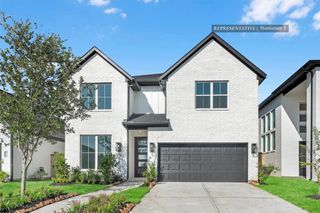
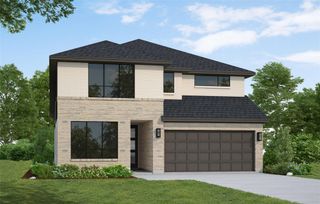
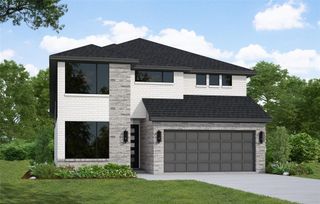
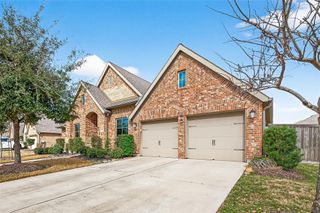
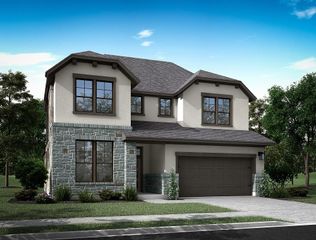
4303 Sage Glen Lane, Fulshear, TX 77441
- 4 beds |
- 3 baths |
- 2,877 sqft
 Single-Family Home
  Built in 2020
  8,015sqft lot
 2 car garage
  $200/sqft
  Listed 1 day ago
Property Description
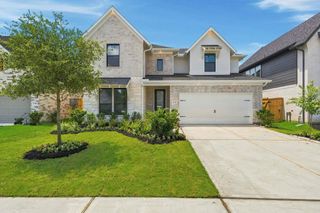
Welcome to this stunning property on a corner lot with a large outdoor living space. Inside, you'll find high ceilings, light neutral floors, a home office through French doors, and a downstairs secondary bedroom. The modern kitchen includes white shaker cabinetry, sleek black countertops, modern backsplash, and a center island. Enjoy both an informal breakfast nook as well as a formal dining area. Updated lighting throughout. The large primary suite boasts a large bathroom with double sinks, vanity area, large soaking tub, separate shower as well as a custom closet with amazing built-ins. Upgraded wood stairs lead to the upstairs game room and two additional secondary bedrooms. Outside you'll find multiple outdoor entertaining spaces as well as plenty of grassed area. This home is the perfect blend of comfort and luxury and has been meticulously maintained, offering a unique charm that sets it apart from the rest.
- Listing Status:
- Active
- Date Added:
- July 27, 2026
- Data Last Updated:
- July 29, 2026 at 1:06AM
- Listing Office:
- BHHS Karapasha Realty : 281-944-3640
- Listing Agent:
- Kathy Garrison : 1+281-381-8644
- MLS ID:
- 31562016
- Style: Traditional
- Parking: AttachedOversizedGarage Door OpenerDriveway Gate
- Roofing: Composition
- Windows: Window Coverings
- General: Brick2Slab
- HOA Amenities: Basketball CourtClubhouseDog ParkFitness CenterParkPlaygroundPondSplash PadTennis Court(s)Trail(s)1400.0Annually
- Originating MLS: Houston Association of Realtors
- School District: 33 - Lamar Consolidated
- County: Fort Bend
- Zoning: CREEK TRACE AT CROSS CREEK RANCH SEC 1BLOCK 1LOT 192719010010190901
- Fencing: Back Yard
- Water: Water District
- Sewer: Public Sewer
- Source: Houston Association of Realtors
This listing courtesy of Kathy Garrison , BHHS Karapasha Realty
Monthly Payment
- Principal & Interest $
- Property Taxes $
- Home Insurance $
- VA Funding Fee $

 New - 20 hours ago