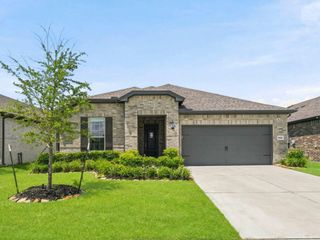
4427 Warington Street, Fulshear, TX 77441
- 3 beds |
- 2 baths |
- 2,301 sqft
 Single-Family Home
  Built in 2007
  0.26acre lot
 2 car garage
  $187/sqft
  Listed 19 hours ago
Property Description
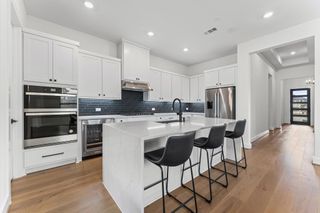
Experience refined one-story living in this 3-bedroom, 2-bath home in the gated community of Weston Lakes, where scenic surroundings and an active country club lifestyle create an exceptional place to call home. A private study and elegant formal dining room with a recessed ceiling showcase the home's timeless design, while the spacious family room with a gas-log fireplace opens to a well-appointed kitchen featuring 42" cabinetry, dual ovens and a 5-burner gas cooktop. The split-bedroom layout provides exceptional privacy, with two generously sized secondary bedrooms and a spacious primary suite featuring a jetted tub, separate shower and oversized walk-in closet. Relax year-round on the screened patio overlooking the beautifully landscaped almost ¼-acre lot with a sprinkler system and recent roof. Residents enjoy a required social membership with access to the community pool, dining and social events, plus optional golf, tennis and fitness memberships.
- Listing Status:
- Active
- Date Added:
- July 14, 2026
- Data Last Updated:
- July 15, 2026 at 12:07AM
- Listing Office:
- Keller Williams Signature : 281-599-7600
- Listing Agent:
- Norberto Lopez : 1+281-804-9906
- MLS ID:
- 70968881
- General: Side YardSprinkler System
- Style: Traditional
- Parking: AttachedAdditional ParkingGarage Door OpenerDouble-Wide DrivewayExtra Driveway
- Roofing: Composition
- Windows: Window Coverings
- General: Batts InsulationBrickWood Siding1Slab
- Road/Access: ConcreteCurbsGutters
- HOA Amenities: ClubhouseControlled AccessParkPicnic AreaPlaygroundPondPoolTrail(s)1450.0Annually
- Originating MLS: Houston Association of Realtors
- School District: 33 - Lamar Consolidated
- County: Fort Bend
- Zoning: BRADFORD ON THE BEND SEC 2BLOCK 2LOT 891952020020890901
- Fencing: Back Yard
- Water: Water District
- Sewer: Public Sewer
- Source: Houston Association of Realtors
This listing courtesy of Norberto Lopez , Keller Williams Signature
Monthly Payment
- Principal & Interest $
- Property Taxes $
- Home Insurance $
- VA Funding Fee $

 New - 19 hours ago