4526 Sunny Hazel Lane, Fulshear, TX 77441
- 4 beds |
- 3 baths |
- 2,887 sqft
 Single-Family Home
  Built in 2026
  6,477sqft lot
 3 car garage
  $173/sqft
  Listed 15 hours ago
Property Description
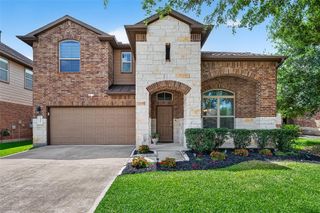
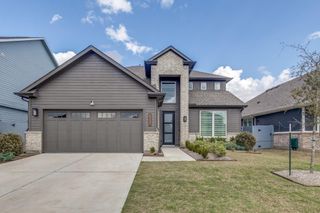
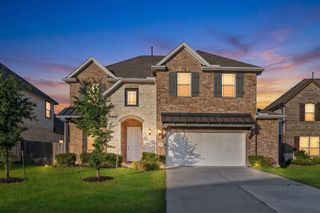
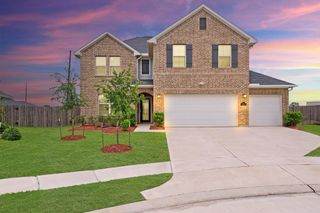
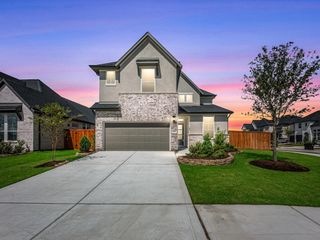
Are you looking for a home where value meets luxury? The top selling 50' KOBLENZ plan by NEWMARK HOMES in CROSS CREEK WEST might be just what you are looking for. This 4 bedroom, 3 bathroom 2 story has a 3 car tandem garage & a must see high curb appeal modern elevation. SOARING CEILINGS & designer charm throughout. The open formal dining overlooks the rounded stairs & family room masterpiece. The open island kitchen has 42" cabinets & quartz countertops along with built in appliances. The prestigious main suite has a mud set shower & freestanding tub. Head upstairs to the gameroom & mediaroom ready for summer game & movie nights. The backyard oasis and cozy patio are a perfect way to unwind after a long day in the office. Enjoy the valuable energy savings standards that include spray foam insulation, a tankless hot water heater, 16 seer hvac system. a full sprinkler system & full gutters are included.
- Listing Status:
- Active
- Date Added:
- August 24, 2026
- Data Last Updated:
- August 24, 2026 at 7:06PM
- Listing Office:
- Newmark Homes : 346-852-4508
- Listing Agent:
- Jimmy Franklin : 1+346-852-4508
- MLS ID:
- 93628667
- General: Side YardSprinkler System
- Style: Contemporary/ModernTraditional
- Parking: AttachedTandem
- Roofing: Composition
- Windows: Insulated/Low-E windows
- General: Spray Foam InsulationBrickCement SidingStucco2Slab
- Road/Access: ConcreteCurbsGutters
- HOA Amenities: Basketball CourtClubhouseDog ParkFitness CenterJogging PathParkPickleball CourtPicnic AreaPlaygroundPondPoolSplash PadSport CourtStocked PondTennis Court(s)Trail(s)1550.0Annually
- Originating MLS: Houston Association of Realtors
- School District: 33 - Lamar Consolidated
- County: Fort Bend
- Zoning: Lot 47Block 3Section 11
- Fencing: Back Yard
- Water: PublicWater District
- Sewer: Public Sewer
- Source: Houston Association of Realtors
This listing courtesy of Jimmy Franklin , Newmark Homes
Monthly Payment
- Principal & Interest $
- Property Taxes $
- Home Insurance $
- VA Funding Fee $

 New - 15 hours ago