5119 Kendalia Cloud Lane, Fulshear, TX 77441
- 5 beds |
- 5 baths |
- 4,343 sqft
 Rental
  Built in 2014
  10,550sqft lot
 3 car garage
  $1/sqft
  Listed 21 days ago
Property Description
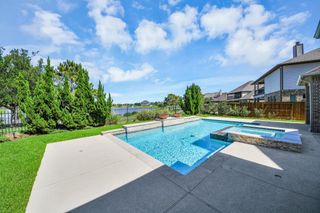
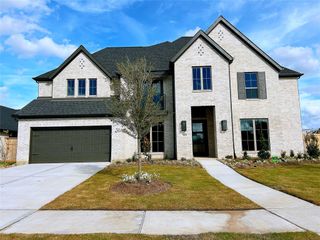
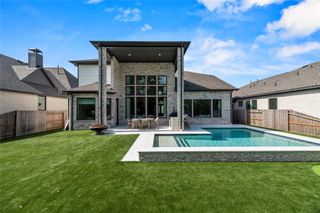
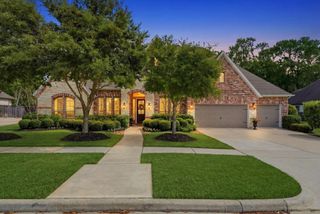
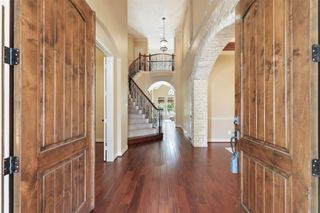
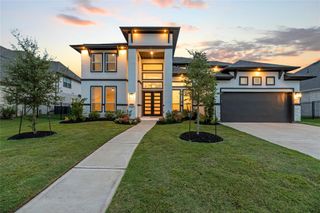
Welcome to this stunning 5-bedroom, 4.5-bath home in Cross Creek Ranch offering 4,343 sq ft of luxurious living on an oversized private lot with no back neighbors. This beautifully updated home features new LVP flooring throughout the downstairs, stairs, upstairs hallways, and all bedrooms up, along with elegant quartz countertops in the gourmet kitchen and primary bathroom. The thoughtfully designed floor plan includes a formal dining room, spacious game room, media room, and a dedicated office. Enjoy breathtaking water views from the front and stunning pool views through the back windows, with direct access to community lakes and walking trails. The backyard is an entertainer’s dream featuring a gorgeous pool, spa, and outdoor kitchen. Additional highlights include an EV charger in the garage and pre-wiring for a future generator. New Flooring Up & Down-2025, Tankless Water Heater-2024, UV AC Filters, Water Softener, Fresh Paint-2025, Garage Epoxy Flooring & Custom Lighting-2025
- Listing Status:
- Active
- Date Added:
- September 23, 2026
- Data Last Updated:
- October 14, 2026 at 5:06AM
- Listing Office:
- Keller Williams Premier Realty : 281-220-2100
- Listing Agent:
- Mary Todd : 1+832-331-4209
- MLS ID:
- 28859484
- General: Outdoor KitchenSprinkler SystemSpa/Hot TubPrivate
- Style: Traditional
- Pool: GuniteHeatedPool With Hot Tub Attached
- Parking: AttachedTandemAuto Garage Door OpenerEV Charging StationGarage Door OpenerDouble-Wide DrivewayElectric Vehicle Charging Station(s)
- Windows: Insulated/Low-E windowsWindow Coverings
- General: 2
- Road/Access: ConcreteCurbs
- HOA Amenities: Basketball CourtClubhouseDog ParkFitness CenterGarbage ServiceJogging PathParkParty RoomPickleball CourtPicnic AreaPlaygroundPondPoolSplash PadSport CourtStocked PondTennis Court(s)Trail(s)
- Originating MLS: Houston Association of Realtors
- School District: 30 - Katy
- County: Fort Bend
- Zoning: CROSS CREEK RANCH2690030040020914
- View: LakeWater View
- Fencing: Back Yard
- Utilities: Pool MaintenanceTrash Pickup
- Water: PublicWater District
- Sewer: Public Sewer
- Source: Houston Association of Realtors
This listing courtesy of Mary Todd , Keller Williams Premier Realty
 New - 2 days ago