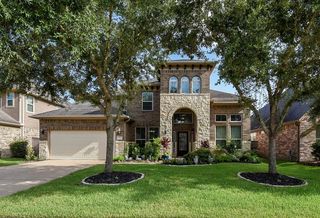
5202 Bartlett Vista Court, Fulshear, TX 77441
- 4 beds |
- 4 baths |
- 3,218 sqft
 Single-Family Home
  Built in 2015
  7,401sqft lot
 3 car garage
  $210/sqft
  Listed 4 days ago
Property Description
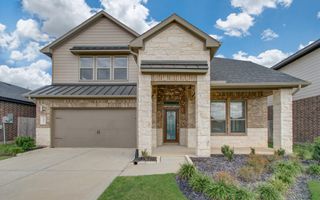
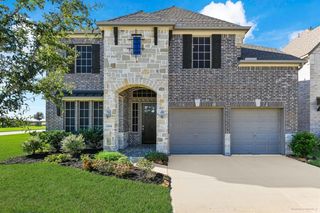
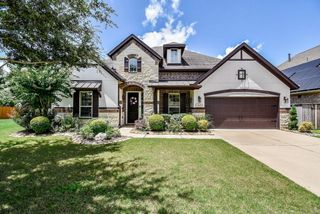
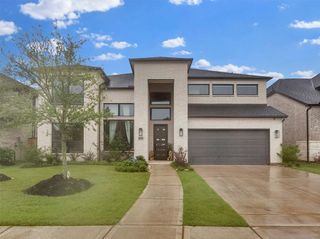
Welcome to this beautifully updated home featuring 4 bedrooms, 3.5 baths, and exceptional designer details throughout. The thoughtfully designed floor plan offers a spacious upstairs retreat with a bedroom, game room, and full bath—perfect for guests or additional living space. Enjoy rich hardwood floors downstairs, abundant natural light, and a stunning kitchen complete with double ovens and a farmhouse sink. The updated primary bathroom provides a luxurious escape with modern finishes. Step outside to your private backyard oasis with a sparkling pool and no back neighbors for added privacy. Custom built-ins and beautiful touches throughout make this home truly special. The exterior was painted this year and upstairs A/C replaced in 2025. Added conveniences like a water softener and instant hot water spout in the kitchen make this home easy to live in. Ideally located within walking distance to highly rated Katy ISD schools! Enjoy miles of walking trails, pools, fitness center & more!
- Listing Status:
- Active
- Date Added:
- July 2, 2026
- Data Last Updated:
- July 6, 2026 at 7:08AM
- Listing Office:
- C.R.Realty : 832-646-0512
- Listing Agent:
- Sylvia Biondo : 1+832-656-0986
- MLS ID:
- 51537682
- General: Side YardSprinkler System
- Style: Traditional
- Pool: GuniteHeatedIn Ground
- Parking: AttachedTandemGarage Door OpenerDouble-Wide Driveway
- Roofing: Composition
- Windows: Insulated/Low-E windows
- General: Spray Foam InsulationBrickStoneStucco2Slab
- Road/Access: ConcreteCurbs
- HOA Amenities: Basketball CourtClubhouseDog ParkFitness CenterGarbage ServiceJogging PathParkPickleball CourtPicnic AreaPlaygroundPondPoolSplash PadSport CourtTennis Court(s)Trail(s)1500.0Annually
- Originating MLS: Houston Association of Realtors
- School District: 30 - Katy
- County: Fort Bend
- Zoning: CREEK BEND AT CROSS CREEK RANCH SEC 13BLOCK 1LOT 92701130010090914
- Fencing: Back YardFull
- Water: Water District
- Source: Houston Association of Realtors
This listing courtesy of Sylvia Biondo , C.R.Realty
Monthly Payment
- Principal & Interest $
- Property Taxes $
- Home Insurance $
- VA Funding Fee $

 New - 4 hours ago