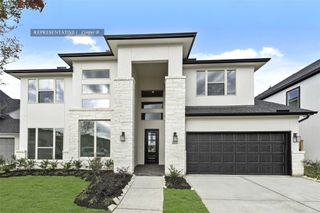
5331 W Farm Way, Fulshear, TX 77441
- 4 beds |
- 4 baths |
- 4,128 sqft
 Single-Family Home
  Built in 2008
  0.39acre lot
 3 car garage
  $182/sqft
  Listed 14 days ago
Property Description
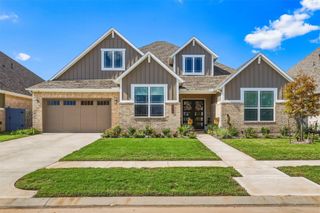
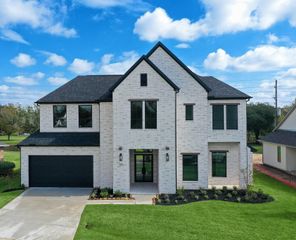
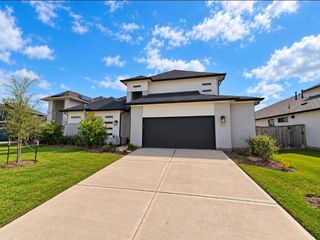
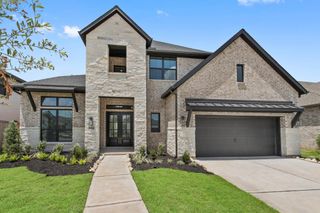
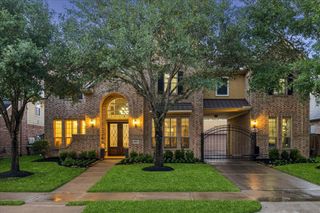
Welcome home to 5331 W Farm Way in Fulbrook on Fulshear Creek! This David Weekley "Belden" floor plan sits on an oversized corner lot shaded by mature live oaks and offers four bedrooms, three and a half bathrooms, a detached three car garage and a wraparound front porch. A graceful spiral staircase and soaring ceilings, including a twenty foot entry foyer and great room, create an impressive first impression. Twin ten foot stone arches connect the kitchen to a bright sunroom, while a dedicated study, formal dining room, and upstairs game room add flexible living space. The primary suite features a large soaking tub and spacious walk in shower. Step outside to a true backyard oasis with a heated pool and spa, a covered patio, and mature landscaping. Other features include a whole home backup generator with surge protector, a water softener and a privacy fence. Located in a community with resort style amenities and highly rated schools!
- Listing Status:
- Active
- Date Added:
- September 29, 2026
- Data Last Updated:
- October 14, 2026 at 2:07AM
- Listing Office:
- Compass RE Texas, LLC - West Houston : 281-751-3130
- Listing Agent:
- Todd Mann : 1+832-392-5589
- MLS ID:
- 20287878
- General: Back Green SpaceSprinkler SystemSpa/Hot Tub
- Style: Traditional
- Pool: GuniteHeatedIn GroundPool With Hot Tub Attached
- Parking: DetachedGarage Door Opener
- Roofing: CompositionMetalEnergy Star/Reflective Roof
- Windows: Insulated/Low-E windowsWindow Coverings
- General: Cement SidingStone2Slab
- Road/Access: ConcreteCurbsGutters
- HOA Amenities: ClubhouseFitness CenterPicnic AreaPlaygroundPool1200.0Annually
- Originating MLS: Houston Association of Realtors
- School District: 33 - Lamar Consolidated
- County: Fort Bend
- Zoning: FULSHEAR CREEK CROSSING SEC 1BLOCK 4LOT 23387010040020901
- Fencing: Back Yard
- Water: Water District
- Source: Houston Association of Realtors
- Exclusions: N/A
This listing courtesy of Todd Mann , Compass RE Texas, LLC - West Houston
Monthly Payment
- Principal & Interest $
- Property Taxes $
- Home Insurance $
- VA Funding Fee $

 New - 1 day ago