5339 Streamside Trail, Fulshear, TX 77441
- 4 beds |
- 4 baths |
- 3,406 sqft
 Single-Family Home
  Built in 2020
  9,988sqft lot
 3 car garage
  $235/sqft
  Listed 4 days ago
Property Description
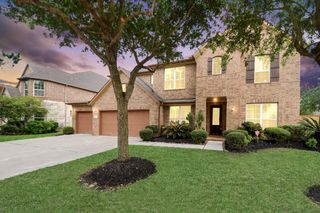
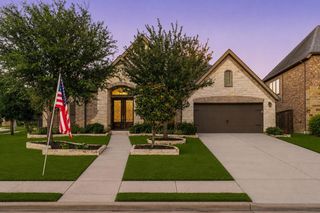
Welcome! This stunning Drees custom home offers 4 bedrooms, 3.5 bathrooms, and a 3 car garage, all set behind a striking elevation and professional landscaping. Inside you'll find designer upgrades throughout, including soaring vaulted ceilings, decorator paint, and thick baseboards. The dream kitchen boasts cabinetry to the ceiling, a gas cooktop, and a large island with breakfast bar seating. The primary suite is a true showstopper with a cozy fireplace. The spa like ensuite features dual vanities, a soaking tub, and massive walk in shower. A private study, dining room, and dry bar add versatility throughout. Step outside to your own backyard oasis complete with a pool, spa, fire feature, and covered patio with an outdoor kitchen, all backing to serene greenspace. You also have a private guest suite perfect for visitors or multigenerational living. Two additional secondary bedrooms share a convenient Hollywood bath. The game room provides the perfect hang out spot!
- Listing Status:
- Active
- Date Added:
- August 20, 2026
- Data Last Updated:
- August 24, 2026 at 11:08PM
- Listing Office:
- Compass RE Texas, LLC - West Houston : 281-751-3130
- Listing Agent:
- Todd Mann : 1+832-392-5589
- MLS ID:
- 90640526
- General: Back Green SpaceOutdoor KitchenSprinkler System
- Style: Traditional
- Pool: GuniteIn GroundPool With Hot Tub Attached
- Parking: AttachedTandemGarage Door OpenerDouble-Wide Driveway
- Roofing: CompositionEnergy Star/Reflective Roof
- Windows: Insulated/Low-E windowsWindow Coverings
- General: Batts InsulationInsulation - Blown CelluloseBrickCement Siding1Slab
- Road/Access: ConcreteCurbsGutters
- HOA Amenities: ClubhouseFitness CenterPlaygroundPondPool1200.0Annually
- Originating MLS: Houston Association of Realtors
- School District: 33 - Lamar Consolidated
- County: Fort Bend
- Zoning: FULBROOK ON FULSHEAR CREEK SEC 5BLOCK 1LOT 453381050010450901
- Fencing: Back Yard
- Water: Water District
- Source: Houston Association of Realtors
This listing courtesy of Todd Mann , Compass RE Texas, LLC - West Houston
Monthly Payment
- Principal & Interest $
- Property Taxes $
- Home Insurance $
- VA Funding Fee $

 New - 18 hours ago