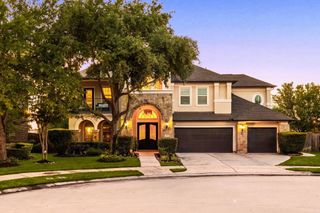
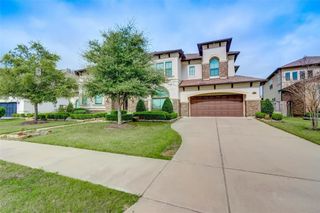
5410 Briarcliff Lane, Fulshear, TX 77441
- 5 beds |
- 7 baths |
- 5,202 sqft
 Single-Family Home
  Built in 2014
  0.32acre lot
 3 car garage
  $229/sqft
  Listed 2 months ago
Property Description
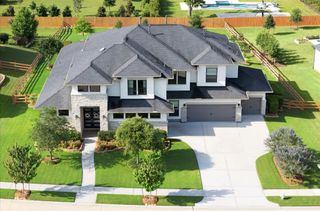
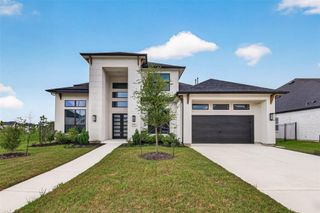
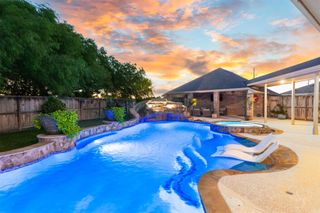
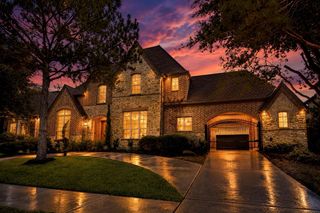
Nestled in the prestigious Ibis Lake section of Cross Creek Ranch, this stunning home features 5 bedrooms, 5 full bathrooms, and 2 half baths. Step inside to a light filled entry with soaring ceilings enhanced by a grand staircase. French doors lead to a large study and the formal dining room flows to kitchen thru double doors. Open family room is accentuated by a cozy gas log fireplace. The kitchen is a chef's dream with Quartz countertops, double ovens, and ss GE cafe appliances. The primary suite offers a peaceful retreat overlooking the backyard oasis. Luxurious primary bathroom features a large soaker tub, dual sinks, separate vanity, dual walk-in shower, and his and her walk-in closets. Upstairs you will find a large Game Room, Media room, 4 bedrooms w/ en-suite bathrooms plus a hidden room. Backyard is perfect for entertaining w/ expanded covered patio overlooking heated pool/spa, custom putting green & greenspace. 3 car garage and porto-chere. Zoned to KATY ISD schools in CCR.
- Listing Status:
- Active
- Date Added:
- July 16, 2026
- Data Last Updated:
- October 14, 2026 at 1:06AM
- Listing Office:
- Beth Wolff Realtors : 713-622-9339
- Listing Agent:
- Nikki Simpson : 1+713-622-9339
- MLS ID:
- 65263100
- General: Back Green SpaceSprinkler System
- Style: Traditional
- Pool: HeatedIn GroundPool With Hot Tub Attached
- Parking: Attached/Detached GarageAdditional ParkingGarage Door OpenerDouble-Wide DrivewayPorte-Cochere
- Roofing: Composition
- General: BrickStoneStucco2Slab
- Road/Access: ConcreteCurbs
- HOA Amenities: Basketball CourtClubhouseDog ParkDry DockFitness CenterJogging PathParkParty RoomPickleball CourtPicnic AreaPlaygroundPondPoolSplash PadSport CourtStocked PondTennis Court(s)Trail(s)1500.0Annually
- Originating MLS: Houston Association of Realtors
- School District: 30 - Katy
- County: Fort Bend
- Zoning: CREEK COVE AT CROSS CREEK RANCH SEC 4BLOCK 3LOT 82690040030080914
- Fencing: Back Yard
- Water: Water District
- Source: Houston Association of Realtors
- Exclusions: All Bedroom & Study ShelvesAll Tvs & BracketsPrimary Bedroom & Dining MirrorsScrabble Board
This listing courtesy of Nikki Simpson , Beth Wolff Realtors
Monthly Payment
- Principal & Interest $
- Property Taxes $
- Home Insurance $
- VA Funding Fee $