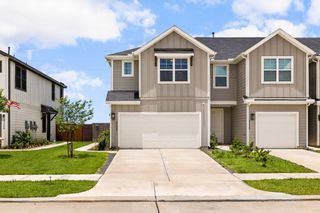
5543 Purple Meadow Lane, Fulshear, TX 77441
- 3 beds |
- 3 baths |
- 1,759 sqft
 Town Home
  Built in 2018
  2,940sqft lot
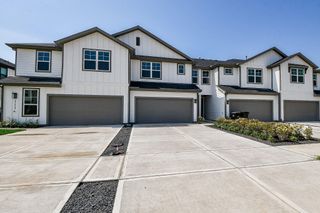
 2 car garage
  $165/sqft
  Listed 4 days ago
Property Description
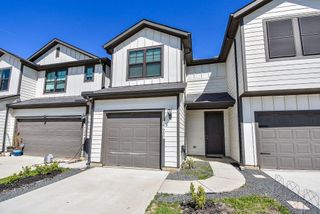
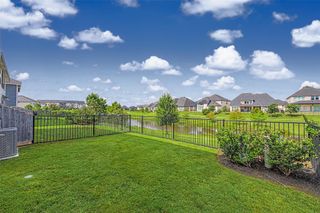
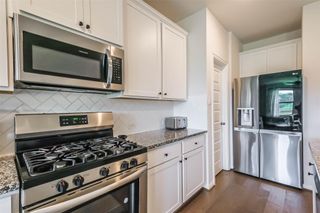
Whether you're buying your very first home or looking to simplify life w/out giving up space, this townhome checks all the boxes. Well-maintained w/ updates incl: Under cabinet lighting, cabinets, wood-look tile, carpet, light fixtures & so much more. Open floor plan w/ kitchen overlooking dining & family rm. Upstairs, all three bedrooms, incl spacious primary suite, plus versatile flex space. Exceptionally cared for & it shows. Truly move-in ready w/ upgrades throughout & absolutely spotless. Outside, enjoy extended patio & backyard, offering just the right amount of outdoor space for relaxing, grilling, gardening, or letting a pet play w/out the maintenance of large yard. One of the things the sellers will miss most besides this home? The neighbors. Wonderful neighbors on both sides have made this more than just a house, they've made it feel like home. The kind of neighborhood where moving in is easy, but leaving is hard. Neighborhood offers easy park & pool access.
- Listing Status:
- Active
- Date Added:
- July 2, 2026
- Data Last Updated:
- July 6, 2026 at 7:08AM
- Listing Office:
- RE/MAX Universal : 281-894-1000
- Listing Agent:
- Collette King : 1+713-206-7653
- MLS ID:
- 52555927
- General: Front YardSprinkler System
- Style: Traditional
- Parking: AttachedAuto Garage Door Opener
- Roofing: Composition
- Windows: Insulated/Low-E windowsWindow Coverings
- General: Cement SidingStone2Slab
- Road/Access: ConcreteCurbsGutters
- HOA Amenities: 1500.0Annually
- Originating MLS: Houston Association of Realtors
- School District: 33 - Lamar Consolidated
- County: Fort Bend
- Zoning: WILLOWS AT CROSS CREEK RANCH SEC 1BLOCK 2LOT 209621010020200901
- Fencing: Fenced
- Water: Water District
- Source: Houston Association of Realtors
This listing courtesy of Collette King , RE/MAX Universal
Monthly Payment
- Principal & Interest $
- Property Taxes $
- Home Insurance $
- VA Funding Fee $

 New - 1 day ago