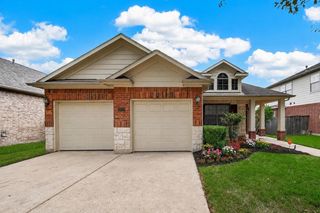
5610 Ivory Cove Lane, Fulshear, TX 77441
- 2 beds |
- 2 baths |
- 2,065 sqft
 Single-Family Home
  Built in 2018
  —— sqft lot
  3 car garage
  $230/sqft
  Listed 11 days ago
Property Description
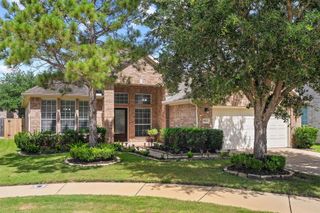
Welcome to your new home on a cul-de-sac street with a 3-car garage and beautiful lake-and-fountain views—perfect for sunsets or morning coffee. The 4-sided brick exterior leads to a standout backyard with a covered patio, ceiling fan, wood deck, gazebo, and hot tub, ideal for entertaining. Inside, you’ll find 2 bedrooms, 2 full baths, and a home office/study. The open living, dining, and kitchen area offers abundant natural light, while the kitchen features granite countertops, a gas cooktop, wall oven, and built-in microwave. The primary suite includes a bay window, plus an adjoining bath with double vanities, a spacious walk-in shower, and a large closet. Hardwood flooring runs throughout. Come see this fabulous home before it’s gone!
- Listing Status:
- Active
- Date Added:
- August 13, 2026
- Data Last Updated:
- August 24, 2026 at 10:07PM
- Listing Office:
- United Real Estate : 713-965-7165
- Listing Agent:
- Kern Egger : 1+361-947-5376
- MLS ID:
- 28408853
- General: Side YardSprinkler System
- Style: Contemporary/ModernTraditional
- Parking: Automatic GateAttached
- Roofing: CompositionOther
- General: BrickWood Siding1Slab
- Road/Access: ConcreteCurbsGutters
- HOA Amenities: ClubhouseDog ParkFitness CenterLawn CareParty RoomPickleball CourtPondPoolSport CourtTrail(s)3385.0Annually
- Originating MLS: Houston Association of Realtors
- School District: 33 - Lamar Consolidated
- County: Fort Bend
- Zoning: Sec 3 block 1 lot 11695030010030901
- View: LakeWater View
- Fencing: Back YardFull
- Water: Water District
- Sewer: Public Sewer
- Source: Houston Association of Realtors
This listing courtesy of Kern Egger , United Real Estate
Monthly Payment
- Principal & Interest $
- Property Taxes $
- Home Insurance $
- VA Funding Fee $

 New - 2 days ago