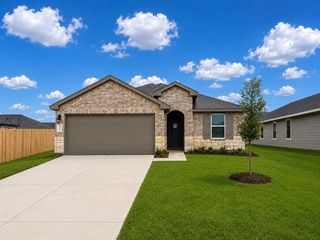
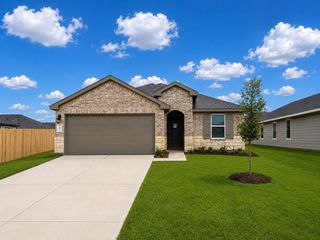
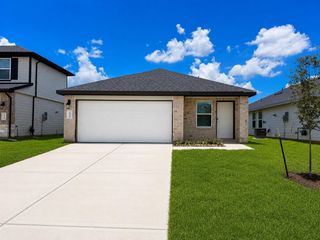
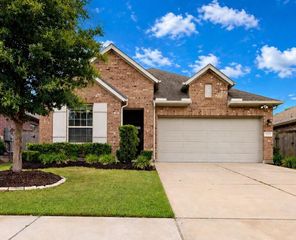
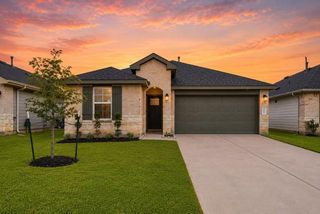
5715 Sunland Trail, Fulshear, TX 77441
- 4 beds |
- 2 baths |
- 1,732 sqft
 Single-Family Home
  Built in 2026
  6,251sqft lot
 2 car garage
  $202/sqft
  Listed 1 day ago
Property Description
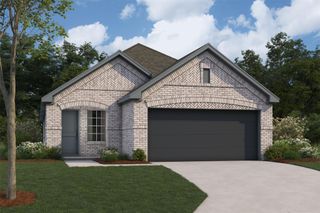
The Freestone floor plan, currently under construction and set to be completed in September, is a stunning single-story home. With 4 bedrooms, 2 full bathrooms, and a 2-car garage, it offers a spacious, open-concept layout, perfect for entertaining guests. The family room boasts high ceilings, while the chef-worthy kitchen features an oversized island and a spacious pantry, creating an ideal space for family and friends to gather. The en-suite bathroom, with a walk-in shower, enclosed toilet area, and a massive walk-in closet, is perfect for getting ready. The owner's suite has a bay window perfect for a cozy reading nook or sitting area. The covered patio on the rear exterior is ideal for outdoor relaxation. If you're interested in seeing how the Freestone floor plan can meet your needs, please contact us today to schedule your private tour and experience the charm of this home for yourself.
- Listing Status:
- Active
- Date Added:
- July 13, 2026
- Data Last Updated:
- July 15, 2026 at 12:07AM
- Listing Office:
- M/I Homes : 281-962-8770
- Listing Agent:
- Heather Chavana : 1+281-962-8770
- MLS ID:
- 62842498
- Style: Traditional
- Parking: Attached
- Roofing: Composition
- General: Brick1Slab
- HOA Amenities: 726.0Annually
- Originating MLS: Houston Association of Realtors
- School District: 33 - Lamar Consolidated
- County: Fort Bend
- Zoning: Lot 25 Block 1 Section 2
- Fencing: Back Yard
- Sewer: Public Sewer
- Source: Houston Association of Realtors
This listing courtesy of Heather Chavana , M/I Homes
Monthly Payment
- Principal & Interest $
- Property Taxes $
- Home Insurance $
- VA Funding Fee $

 New - 1 day ago