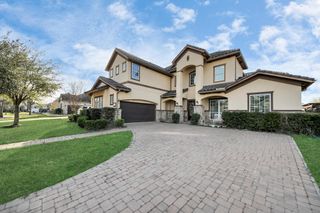
5810 Stern Springs Lane, Fulshear, TX 77441
- 4 beds |
- 4 baths |
- 4,501 sqft
 Single-Family Home
  Built in 2010
  0.28acre lot
 3 car garage
  $200/sqft
  Listed 18 hours ago
Property Description
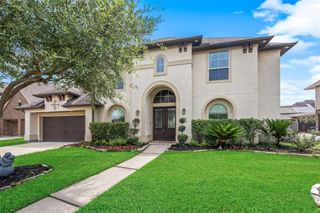
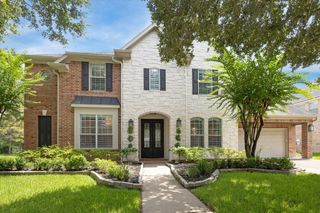
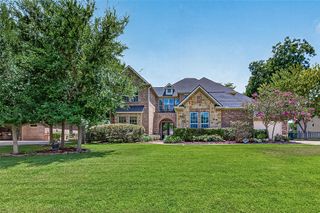
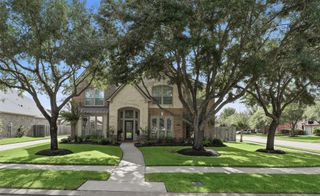
This showstopper located in the highly sought after Cross Creek Ranch & zoned to the award winning Katy ISD schools has been updated w/ richly appointed details throughout. Meticulously maintained, step inside & be captivated by soaring ceilings, custom chandeliers, fabulous Luxury Vinyl Wide Plank floors throughout & beautiful oasis views from the expansive primary suite or living area. The remodeled kitchen showcases quartz countertops, designer backsplash, SS appliances, under cabinet lighting & 2nd staircase entrance next to the formal dining room w/ coffered ceilings & plantation shutters. Other notable features include an upstairs game room, private office, media room, pergola w/ gas fire pit, Roof Replaced (2023), freshly painted interior & an extended covered patio w/motorized retractable shades that invites relaxation & entertainment against the backdrop of the sparkling heated pool, spa & gorgeous summer sunsets on this premier greenbelt trail lot! Don't miss out on this one!
- Listing Status:
- Active
- Date Added:
- July 17, 2026
- Data Last Updated:
- July 17, 2026 at 11:09PM
- Listing Office:
- Martha Turner Sotheby's International Realty : 713-520-1981
- Listing Agent:
- Jaclyn Gurunlian : 1+832-993-2211
- MLS ID:
- 23194865
- General: Back Green SpaceSide YardSprinkler SystemSpa/Hot TubPrivate
- Style: Traditional
- Pool: GuniteHeatedIn GroundPool With Hot Tub Attached
- Parking: AttachedGarage Door OpenerDouble-Wide DrivewayWorkshop in Garage
- Roofing: Composition
- Windows: Window Coverings
- General: BrickStone2Slab
- Road/Access: ConcreteCurbsGutters
- HOA Amenities: Basketball CourtClubhouseDog ParkFitness CenterJogging PathParkParty RoomPickleball CourtPicnic AreaPlaygroundPondPoolSport CourtStocked PondTennis Court(s)Trail(s)1500.0Annually
- Originating MLS: Houston Association of Realtors
- School District: 30 - Katy
- County: Fort Bend
- Zoning: LEGACY AT CROSS CREEK RANCH SEC 2BLOCK 1LOT 34876020010030914
- Water: Well
- Sewer: Public Sewer
- Source: Houston Association of Realtors
This listing courtesy of Jaclyn Gurunlian , Martha Turner Sotheby's International Realty
Monthly Payment
- Principal & Interest $
- Property Taxes $
- Home Insurance $
- VA Funding Fee $

 New - 18 hours ago