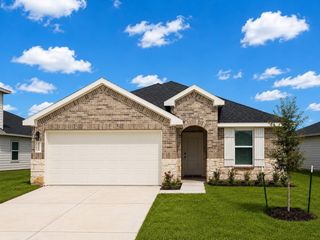
$309,990
5950 Texas Sun Drive, Fulshear, TX 77441
- 3 beds |
- 2 baths |
- 1,615 sqft
 Single-Family Home
  Built in 2026
  4,896sqft lot
 2 car garage
  $192/sqft
  Listed 20 days ago
Property Description
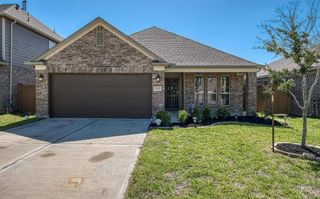
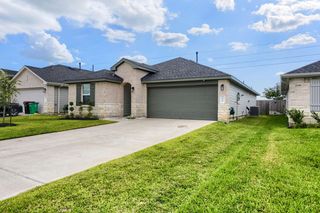
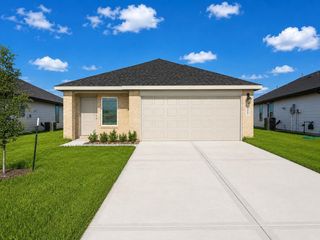
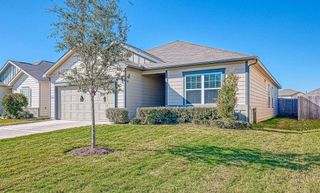
The Aster floorplan offers a well-designed single-story layout combining open-concept living with private bedroom spaces and flexible functionality. A welcoming covered porch leads into a bright, airy interior. The kitchen, highlighted by a sloped ceiling, opens seamlessly to the family room, creating an ideal space for everyday living and entertaining. Just beyond, the covered patio extends the living area outdoors. The private owner’s suite is located at the rear of the home and features a spacious walk-in closet and a well-appointed bathroom. A versatile flex room off the foyer provides the perfect space for a home office, hobby room, or playroom.
- Listing Status:
- Active
- Date Added:
- June 16, 2026
- Data Last Updated:
- July 6, 2026 at 7:08AM
- Listing Office:
- M/I Homes : 281-962-8770
- Listing Agent:
- Heather Chavana : 1+281-962-8770
- MLS ID:
- 58409881
- Style: Traditional
- Parking: Attached
- Roofing: Composition
- General: Brick1Slab
- HOA Amenities: 726.0Annually
- Originating MLS: Houston Association of Realtors
- School District: 33 - Lamar Consolidated
- County: Fort Bend
- Zoning: Lot 34 Block 1 Section 48284040010340901
- Fencing: Back Yard
- Sewer: Public Sewer
- Source: Houston Association of Realtors
This listing courtesy of Heather Chavana , M/I Homes
Monthly Payment
$Est. Payment
- Principal & Interest $
- Property Taxes $
- Home Insurance $
- VA Funding Fee $

 New - 2 days ago