$609,000
7318 Pecan Brook Lane, Fulshear, TX 77441
- 5 beds |
- 5 baths |
- 3,915 sqft
 Single-Family Home
  Built in 2024
  8,102sqft lot
 3 car garage
  $156/sqft
  Listed 1 day ago
Property Description
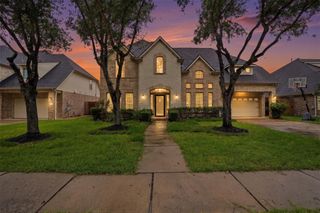
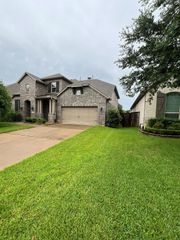
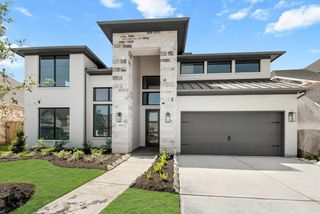
Move-in ready home in Pecan Ridge community by TriPointe Homes. This 5-bedroom, 4.5-bath home offers a thoughtfully designed layout featuring a private study, media room, and an additional first-floor bedroom perfect for an in-law suite or guests. Greenbelt and water view and an oversized front door entry. Inside, you’ll find vinyl plank flooring throughout the home, plantation shutters and custom window treatments The oversized walk-in pantry includes additional storage tucked neatly under the stairs. Schedule your showing today!
- Listing Status:
- Active
- Date Added:
- July 7, 2026
- Data Last Updated:
- July 8, 2026 at 6:06PM
- Listing Office:
- Nest Finders : 832-715-4646
- Listing Agent:
- Michelle Maligaya : 1+832-766-3595
- MLS ID:
- 965891
- General: Sprinkler System
- Style: Traditional
- Parking: AttachedTandem
- Roofing: Composition
- Windows: Window Coverings
- General: BrickStone2Slab
- Road/Access: ConcreteGutters
- HOA Amenities: ClubhousePlaygroundPoolTrail(s)1150.0Annually
- Originating MLS: Houston Association of Realtors
- School District: 33 - Lamar Consolidated
- County: Lamar
- Zoning: Pecan Ridge Sec 3BLOCK 1Lot 116554030010111901
- View: LakeWater View
- Water: Water District
- Source: Houston Association of Realtors
- Exclusions: Island Pendant And Dining Room LightsSecurity CamerasDoorbell CameraKeypad Front/Garage Door
This listing courtesy of Michelle Maligaya , Nest Finders
Monthly Payment
$Est. Payment
- Principal & Interest $
- Property Taxes $
- Home Insurance $
- VA Funding Fee $


 New - 14 hours ago