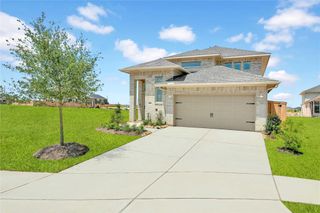
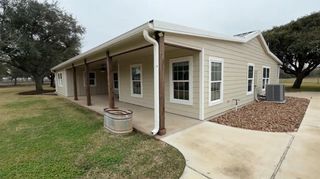
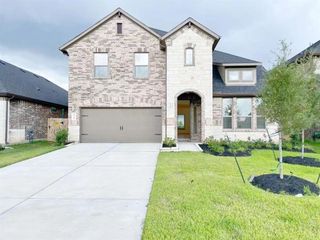
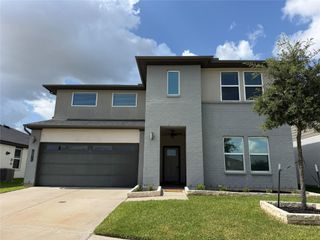
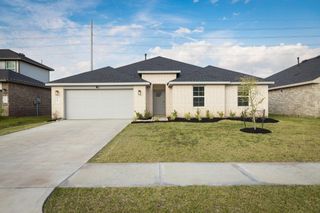
7622 Ridgeside Drive, Fulshear, TX 77441
- 4 beds |
- 3 baths |
- 2,408 sqft
 Rental
  Built in 2024
  —— sqft lot
  2 car garage
  $1/sqft
  Listed 2 days ago
Property Description
Welcome to this beautifully upgraded home, where style and function come together. A charming front porch leads to a grand foyer with elegant tray ceilings that open to a spacious great room filled with natural light. The open-concept kitchen features custom cabinetry, upgraded appliances, an oversized island, and a large walk-in pantry, flowing seamlessly into the dining and living areas. Step outside to a covered patio, perfect for relaxing or entertaining. The private primary suite offers dual vanities, a soaking tub, a walk-in shower, and a spacious walk-in closet. Two additional bedrooms with walk-in closets plus a dedicated home office provide flexibility for today's lifestyle. This thoughtfully designed, move-in-ready home is ready to welcome its next owner. Schedule your private tour today!
- Listing Status:
- Active
- Date Added:
- July 15, 2026
- Data Last Updated:
- July 17, 2026 at 1:06PM
- Listing Office:
- Fairdale Realty : 832-559-0880
- Listing Agent:
- Victor Lofinmakin : 1+832-559-0880
- MLS ID:
- 94363960
- Style: Contemporary/Modern
- Parking: Attached
- General: 1
- Originating MLS: Houston Association of Realtors
- School District: 33 - Lamar Consolidated
- County: Fort Bend
- Zoning: Lot 12 Block 1 Pecan Ridge6554070010120901
- Fencing: Back Yard
- Water: PublicWater District
- Sewer: Public Sewer
- Source: Houston Association of Realtors
This listing courtesy of Victor Lofinmakin , Fairdale Realty

 New - 1 day ago