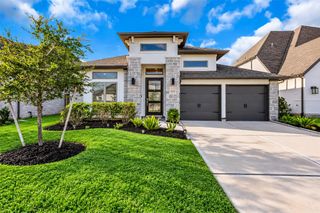
8122 Sunny Ridge Drive, Fulshear, TX 77441
- 4 beds |
- 4 baths |
- 3,045 sqft
 Single-Family Home
 Built in 2027
 7,797sqft lot
 2 car garage
 $176/sqft
 Listed 1 day ago
Property Description
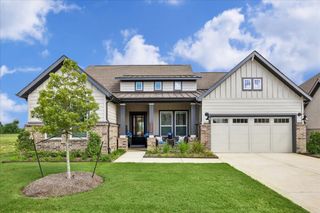
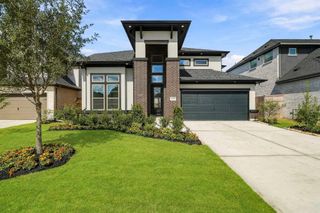
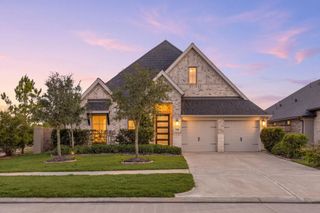
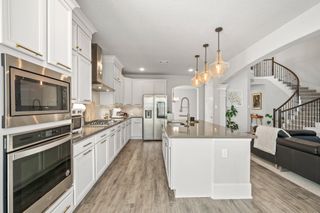
BUYERS CAN SELECT THEIR OWN FLOORING AND COUNTERTOPS, with selections potentially adding to the purchase price. A striking stucco and stone elevation welcomes you to this thoughtfully designed single-story home, featuring a 42-inch entry door and an extended covered outdoor living area. The island kitchen showcases a 36-inch cooktop and double oven tower, opening to the Great Room and dining area for effortless everyday living and entertaining. A private home office and three secondary bedrooms are positioned toward the front, while the secluded primary suite offers a relaxing retreat with a freestanding soaking tub. This well-planned layout combines functional spaces with inviting areas to gather and unwind. Pricing and home design subject to updates, please contact Tri Pointe new home advisor for most current details.
- Listing Status:
- Active
- Date Added:
- October 21, 2026
- Data Last Updated:
- October 23, 2026 at 1:06AM
- Listing Office:
- Tri Pointe Homes : 346-266-0958
- Listing Agent:
- Jared Turner : 1+346-266-0958
- MLS ID:
- 71206425
- Style: Traditional
- Parking: Attached
- Roofing: CompositionEnergy Star/Reflective Roof
- Windows: Insulated/Low-E windows
- General: StoneStucco1Slab
- Road/Access: ConcreteCurbs
- HOA Amenities: 1150.0Annually
- Originating MLS: Houston Association of Realtors
- School District: 33 - Lamar Consolidated
- County: Fort Bend
- Zoning: Lot 28Blk 1Sec 12
- Water: Water District
- Source: Houston Association of Realtors
This listing courtesy of Jared Turner , Tri Pointe Homes
Monthly Payment
- Principal & Interest $
- Property Taxes $
- Home Insurance $
- VA Funding Fee $

 New - 20 hours ago