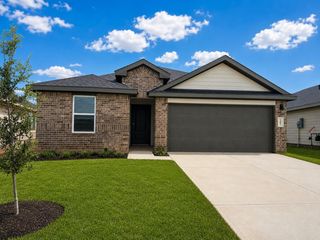
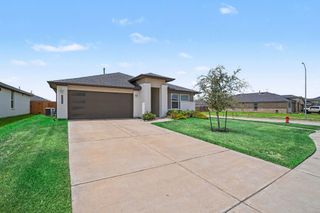
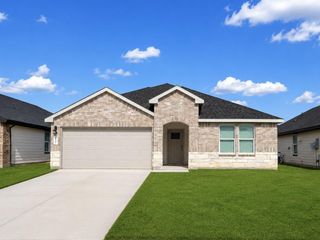
8422 Red Shiner Way, Fulshear, TX 77441
- 4 beds |
- 2 baths |
- 1,888 sqft
 Single-Family Home
  Built in 2024
  5,558sqft lot
 2 car garage
  $179/sqft
  Listed 5 days ago
Property Description
Better Than New! $32,545 in Premium Custom Upgrades – AVAILABLE TODAY- ZERO WAIT TIME! Full $32,545 itemized upgrade sheet attached in MLS documents. Skip the builder waitlists, construction delays, and post-closing expense. This pristine home offers all the benefits of modern construction, elevated by $32,545 in thoughtfully selected custom upgrades. From the moment you arrive, exceptional pride of ownership and refined finishes set this property apart from standard builder inventory. Inside, enjoy an open-concept layout designed for modern living and seamless entertaining. Light-filled spaces feature upgraded finishes, whole house Pottery Barn blackout/thermal draperies. The gourmet kitchen serves as the heart of the home, featuring premium quartz surfaces, an expansive center island, ample 42" cabinetry, and stainless-steel appliances. The home also includes an upgraded GE stove and ¾ HP garbage disposal, and rain shower head with handheld unit in primary shower.
- Listing Status:
- Active
- Date Added:
- August 19, 2026
- Data Last Updated:
- August 24, 2026 at 9:06PM
- Listing Office:
- Sanders Family Real Estate : 281-732-0256
- Listing Agent:
- Richard Nawrot : 1+832-567-6068
- MLS ID:
- 91177148
- General: Back Green SpaceSprinkler System
- Style: Traditional
- Parking: AttachedGarage Door OpenerDouble-Wide Driveway
- Roofing: CompositionEnergy Star/Reflective Roof
- Windows: Insulated/Low-E windows
- General: Batts InsulationBrickCement Siding1Slab
- Road/Access: ConcreteCurbsGutters
- HOA Amenities: Jogging PathPond1850.0Annually
- Originating MLS: Houston Association of Realtors
- School District: 33 - Lamar Consolidated
- County: Fort Bend
- Zoning: FULSHEAR LAKES CREEKSIDE VILLAGE SEC 4BLOCK 3LOT 53390040030050901
- Fencing: Back Yard
- Water: Water District
- Source: Houston Association of Realtors
This listing courtesy of Richard Nawrot , Sanders Family Real Estate
Monthly Payment
- Principal & Interest $
- Property Taxes $
- Home Insurance $
- VA Funding Fee $

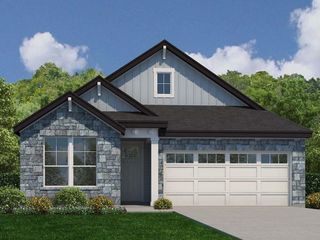
 New - 16 hours ago