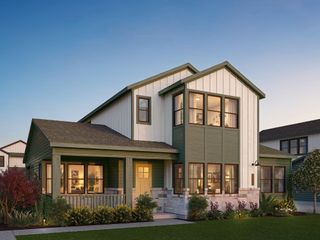
8523 Fly Line Lane, Fulshear, TX 77441
- 4 beds |
- 4 baths |
- 2,397 sqft
 Single-Family Home
  Built in 2026
  —— sqft lot
  2 car garage
  $155/sqft
  Listed 2 days ago
Property Description
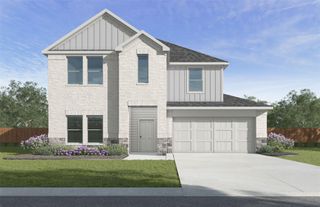
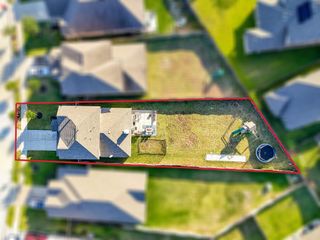
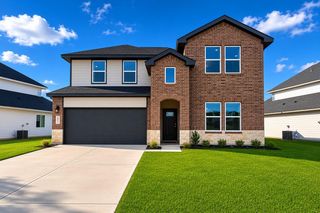
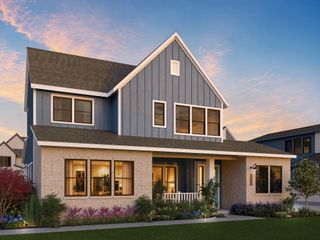
Discover the Sparrow II by Smith Douglas Homes, a beautifully designed two-story home in the master-planned community of Fulshear Lakes, offering 4 bedrooms and 3.5 bathrooms with a functional, modern layout. The first-floor owner’s suite features dual vanities, a garden tub, a separate walk-in shower, and a spacious walk-in closet for a private retreat. The open-concept kitchen and dining area showcase 36” cabinets, granite countertops, a center island, and luxury vinyl plank flooring throughout the main living areas—perfect for everyday living and entertaining. Upstairs, enjoy a versatile loft/game room, 3 spacious secondary bedrooms, and 2 full baths. Outdoor living is easy with both covered front and rear patios, plus a fully sodded yard with professional landscaping. Located in the acclaimed LCISD with an on-site elementary school, this community also offers lakes, walking trails, and a playground, with even more to come. AVAILABLE NOVEMBER!
- Listing Status:
- Active
- Date Added:
- July 15, 2026
- Data Last Updated:
- July 17, 2026 at 7:07AM
- Listing Office:
- Keller Williams Signature : 281-599-7600
- Listing Agent:
- Nicoletta Barker : 1+917-399-7099
- MLS ID:
- 68888662
- General: Sprinkler System
- Style: Traditional
- Parking: Attached
- Roofing: Composition
- Windows: Insulated/Low-E windows
- General: Batts InsulationInsulation - Blown FiberglassBrickCement Siding2Slab
- Road/Access: ConcreteCurbsGutters
- HOA Amenities: 1850.0Annually
- Originating MLS: Houston Association of Realtors
- School District: 33 - Lamar Consolidated
- County: Fort Bend
- Zoning: LOT 6 BLK 1 SEC 73390070010060901
- Fencing: Back Yard
- Water: Water District
- Source: Houston Association of Realtors
This listing courtesy of Nicoletta Barker , Keller Williams Signature
Monthly Payment
- Principal & Interest $
- Property Taxes $
- Home Insurance $
- VA Funding Fee $

 New - 1 day ago