91 James Estates Drive, Fulshear, TX 77441
- 5 beds |
- 5 baths |
- 5,120 sqft
 Single-Family Home
  Built in 2026
  1acre lot
 4 car garage
  $260/sqft
  Listed 6 days ago
Property Description
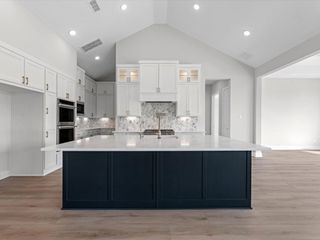
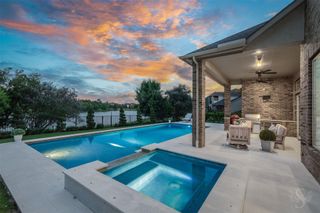
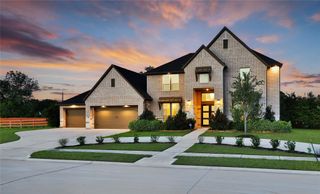
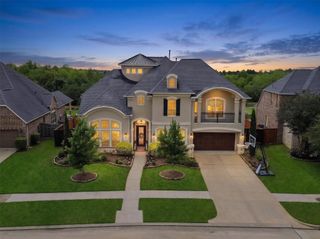
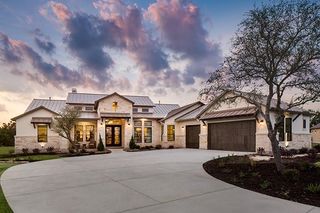
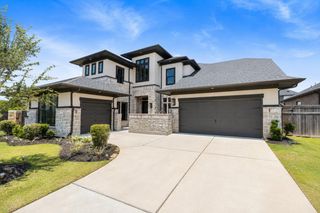
1 ACRE LOT!! Step into this expansive two-story residence offering five generously appointed bedrooms, four-and-a-half baths, and an impressive four-bay garage. Designed for refined living and effortless entertaining, the home features a grand great room ideal for hosting gatherings of any size. The modern, chef-inspired kitchen showcases quartz countertops, sleek cabinetry, and a seamless connection to the main living spaces. A private office provides the perfect work-from-home retreat, while the conveniently located laundry room enhances everyday functionality. The primary suite is a serene sanctuary, complete with dual vanities and a spa-like bath. Upstairs, enjoy versatile leisure spaces including an open game room and an inviting media room—perfect for relaxation and entertainment.
- Listing Status:
- Active
- Date Added:
- May 22, 2026
- Data Last Updated:
- May 28, 2026 at 4:09AM
- Listing Office:
- Tri Pointe Homes : 346-266-0958
- Listing Agent:
- Jared Turner : 1+346-266-0958
- MLS ID:
- 50352954
- Style: Traditional
- Parking: AttachedOversizedTandem
- Roofing: CompositionEnergy Star/Reflective Roof
- Windows: Insulated/Low-E windows
- General: BrickOther2Slab
- Road/Access: ConcreteCurbs
- Originating MLS: Houston Association of Realtors
- School District: 33 - Lamar Consolidated
- County: Fort Bend
- Zoning: 36/1/NA1802000010360901
- Water: Water District
- Source: Houston Association of Realtors
This listing courtesy of Jared Turner , Tri Pointe Homes
Monthly Payment
- Principal & Interest $
- Property Taxes $
- Home Insurance $
- VA Funding Fee $