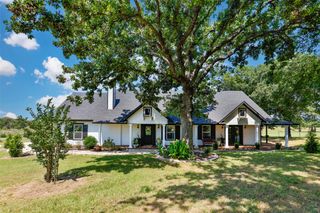
12 County Road 2114, Gainesville, TX 76240
- 3 beds |
- 2 baths |
- 1,917 sqft
 Single-Family Home
  Built in 1989
  11acre lot
 1 car garage
  $521/sqft
  Listed 2 months ago
Property Description
Escape to your own private slice of Texas countryside! Nestled on approximately 11 picturesque acres at the end of a quiet dead-end road, this charming two-story ranch-style home offers the perfect blend of character, comfort, and peaceful country living. Inside, you'll find 3 bedrooms, 2 baths, cathedral ceilings in the living room, skylights, and an abundance of natural light showcasing serene views of the surrounding landscape. Step outside and enjoy the true beauty of country living. Take a refreshing dip in the sparkling in-ground diving pool, cast a line in the stocked pond, or relax beneath the shade of scattered mature trees while taking in the tranquil pasture views. Designed with privacy and versatility in mind, this property offers an ideal setting for horses, livestock, hobbies, or simply enjoying wide-open Texas skies. The impressive array of outbuildings provides endless possibilities, including a workshop with electricity and a full bath, a 30' x 40' barn with two stalls, an adjoining insulated 20' x 35' shop with electricity and covered parking, plus a large livestock shed with corrals. Whether you’re looking for room to roam, space to work, or a peaceful retreat away from the hustle and bustle, this exceptional property offers the perfect Texas lifestyle. Enjoy the serenity of country living while remaining conveniently located just minutes from Gainesville, Callisburg, and Whitesboro.
- Listing Status:
- Active
- Data Last Updated:
- October 14, 2026 at 6:18AM
- Listing Office:
- Ebby Halliday, REALTORS : (940) 891-3229
- Listing Agent:
- Carrie Oakley :
- Contact:
- (940) 891-3229
- MLS ID:
- 21352810

- General: BalconyStorageBarn(s)Stable(s)
- Style: RanchDetachedFarmhouse
- Other Structures: Barn(s)Stable(s)
- Pool: FencedGuniteIn GroundOutdoor PoolPoolPrivate
- Parking: CarportDrivewayGarageInside EntranceLightedStorageWorkshop in Garage
- Roofing: Composition
- Windows: Skylight(s)Window Coverings
- General: 1Slab
- Road/Access: County RoadPrivate Road
- Originating MLS: NTR
- School District: Callisburg ISD
- County: Cooke
- Zoning: BAKER BF 1181 ACRES 1.024024
- Fencing: Barbed WireChain LinkFencedWood
- Current Use: HorsesLivestockPastureRanchResidentialSingle Family
- Utilities: Electricity ConnectedSeptic AvailableCable Available
- Sewer: Septic Tank
- Source: NTR
This listing courtesy of Carrie Oakley , Ebby Halliday, REALTORS
Monthly Payment
- Principal & Interest $
- Property Taxes $
- Home Insurance $
- VA Funding Fee $