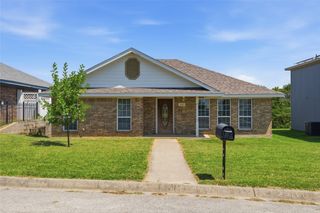
2018 Ashland Street, Gainesville, TX 76240
- 3 beds |
- 2 baths |
- 1,452 sqft
 Single-Family Home
  Built in 1979
  10,833sqft lot
 2 car garage
  $185/sqft
  Listed 2 months ago
Property Description
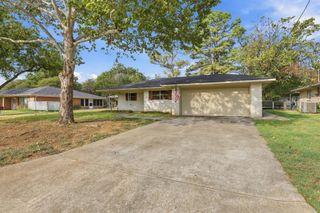
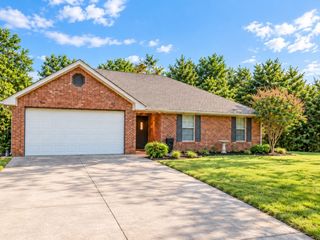
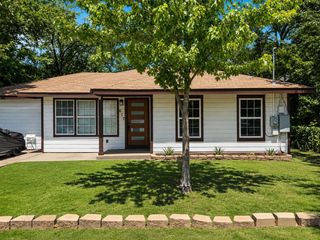
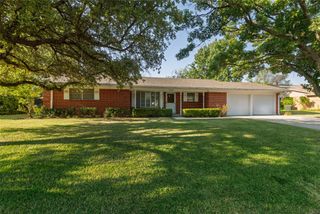
Completely remodeled and truly move-in ready, this beautiful 3-bedroom, 2-bath home offers 1,452 sq. ft. of fresh, modern living in one of Gainesville’s most desirable neighborhoods. Built in 1979 but transformed from top to bottom, the home features a brand-new roof, repaired foundation, new windows, all new appliances, all new cabinetry in kitchen and bathroom and updated finishes, decorative lighting and a clean, bright interior that feels like new construction. Outside, you’ll love the spacious patio slab and covered back porch — perfect for relaxing, grilling, or entertaining. The lovely yard is fully fenced with wood privacy fencing, creating a peaceful outdoor space to enjoy year-round. To the left of the home, a detached structure offers flexible use as a carport or workshop, giving you extra storage, parking, or hobby space right off the driveway. Every upgrade has already been done - just move in and enjoy. With an attached garage, thoughtful updates throughout, and a fantastic location, this home delivers comfort, quality, and peace of mind. A wonderful opportunity for any buyer.
- Listing Status:
- Active
- Data Last Updated:
- October 14, 2026 at 12:23PM
- Listing Office:
- RE/MAX FIRST REALTY : (940) 665-0376
- Listing Agent:
- RITA GREER :
- Contact:
- (940) 665-0376
- MLS ID:
- 21337490

- General: DeckRain GuttersStorageWorkshop
- Style: TraditionalDetached
- Other Structures: Workshop
- Pool: None
- Parking: Additional ParkingCoveredCarportDoor-SingleGarage Faces FrontGarageGarage Door OpenerKitchen LevelOff StreetOn Street
- Roofing: Composition
- Windows: Window Coverings
- General: BrickWood Siding1Slab
- Road/Access: All Weather Road
- Originating MLS: NTR
- School District: Gainesville ISD
- County: Cooke
- Zoning: 18160
- Fencing: Back YardFencedWood
- Utilities: Electricity ConnectedSewer AvailableWater Available
- Water: Public
- Sewer: Public Sewer
- Source: NTR
This listing courtesy of RITA GREER , RE/MAX FIRST REALTY
Monthly Payment
- Principal & Interest $
- Property Taxes $
- Home Insurance $
- VA Funding Fee $

 New - 2 days ago