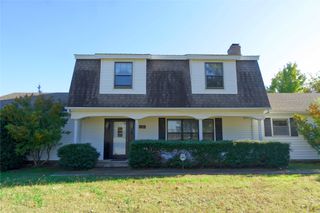
319 S Denton Street, Gainesville, TX 76240
- 4 beds |
- 3 baths |
- 3,547 sqft
 Single-Family Home
  Built in 1882
  0.36acre lot
 1 car garage
  $141/sqft
  Listed 1 month ago
Property Description
Motivated Seller - House priced below market. Selling AS IS Experience timeless elegance in this stunning 1882 Italianate Victorian home offering 3,547 square feet of historic charm paired with modern updates. Set on a fully landscaped lot, the property features a wraparound porch, a private backyard oasis with a swimming pool, attached spa, and tranquil running water feature. The grand entryway features a sweeping staircase, soaring ceilings with transoms. Open concept main living area with architectural columns and a cozy fireplace complemented by a secondary reading parlor and formal dining room. Updated chef’s kitchen equipped with stainless appliances. First floor utility room and abundant historic antique details integrated throughout with hardwood floors and luxury vinyl plank flooring. Updates include new HVAC systems and ductwork, tankless water heater, updated plumbing, fresh exterior and interior paint, full gutters, renovated soffits, renovated staircase, and new carpet. Selling AS IS. No repairs. A must see piece of history ready for its next owner. This house will cause you to fall in love with the Victorian ambiance.
- Listing Status:
- Active
- Data Last Updated:
- October 14, 2026 at 7:17AM
- Listing Office:
- Keller Williams Heritage West : 817-441-4000
- Listing Agent:
- Kathy Fetters :
- Contact:
- 214-435-2342
- MLS ID:
- 21372693

- General: BalconyDeckLightingPrivate EntrancePrivate YardStorageUncovered CourtyardGarage(s)OtherRV/Boat StorageStorage
- Style: VictorianDetached
- Other Structures: Garage(s)OtherRV/Boat StorageStorage
- Pool: FencedGuniteIn GroundOutdoor PoolOtherPool CoverPoolPool SweepPool/Spa Combo
- Parking: Additional ParkingCommonConcreteCoveredDirect AccessDoor-SingleDrivewayEpoxy FlooringGarageGarage Door OpenerOtherOutsideDeckGarage Faces SideOn StreetBoatRV Access/Parking
- Roofing: Composition
- Windows: Window Coverings
- General: Wood Siding2Pillar/Post/Pier
- Road/Access: All Weather Road
- Originating MLS: NTR_NTREIS
- School District: Gainesville ISD
- County: Cooke
- Zoning: LINDSAY ADDN; BLOCK 6; LOT 4-612385
- Fencing: Back YardCross FencedGateHigh FenceMetalPartial CrossPerimeterWoodWrought Iron
- Utilities: Electricity AvailableElectricity ConnectedNatural Gas AvailableSewer AvailableSeparate MetersWater AvailableCable Available
- Water: Public
- Sewer: Public Sewer
- Source: NTR_NTREIS
- Exclusions: Personal belongings and furnishings.
This listing courtesy of Kathy Fetters , Keller Williams Heritage West
Monthly Payment
- Principal & Interest $
- Property Taxes $
- Home Insurance $
- VA Funding Fee $