415 Rosedale Drive, Gainesville, TX 76240
- 3 beds |
- 2 baths |
- 1,806 sqft
 Single-Family Home
  Built in 1970
  10,846sqft lot
 2 car garage
  $158/sqft
  Listed 2 months ago
Property Description
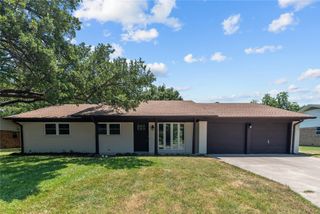
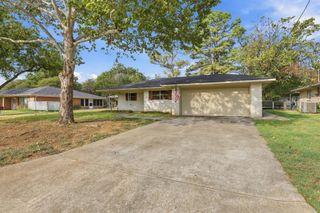
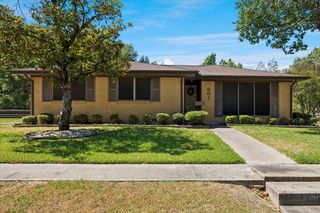
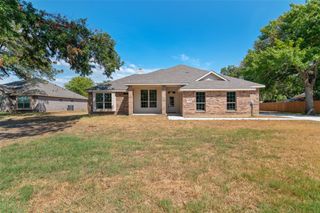
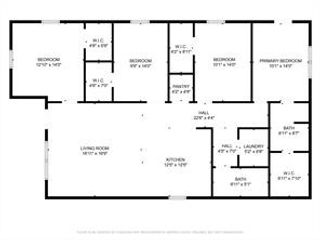
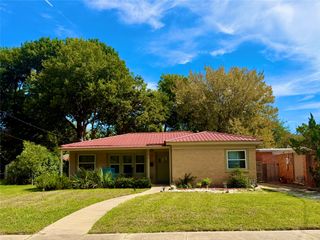
Welcome home to this bright and cheerful gem that has been lovingly cared for by the same family for the past 45 years! Meticulously maintained inside and out, this inviting home offers the perfect blend of comfort, warmth, and timeless appeal. The spacious family room is the heart of the home, featuring a cozy wood-burning fireplace, beautiful built-in cabinetry, and abundant natural light. The updated kitchen is sure to impress with granite countertops, a stylish new backsplash, graphite appliances, and a large walk-in pantry providing exceptional storage. Engineered wood flooring flows seamlessly throughout most of the home, creating a warm and cohesive feel. The generous primary suite offers a walk-in closet and private ensuite bath, while two comfortable guest bedrooms share a well-appointed full bathroom. Step outside to your own private oasis where lush landscaping, mature shade trees, vibrant flower beds, and multiple outdoor entertaining areas create a truly picturesque setting. Every detail has been thoughtfully designed to provide year-round beauty with easy maintenance. Additional amenities include a fenced backyard, storage building, oversized garage, and so much more. This is a rare opportunity to own a home that has been cherished for decades and is ready to welcome its next family!
- Listing Status:
- Active
- Data Last Updated:
- October 14, 2026 at 7:17AM
- Listing Office:
- TIERRA REAL ESTATE : 940-665-6730
- Listing Agent:
- MISTY SCHMITZ :
- Contact:
- 940-736-0548
- MLS ID:
- 21334793

- General: LightingPrivate EntrancePrivate YardRain GuttersStorageOutbuildingStorage
- Style: RanchTraditionalDetached
- Other Structures: OutbuildingStorage
- Pool: None
- Parking: Door-MultiDrivewayGarage Faces FrontGarageGarage Door OpenerInside EntranceKitchen LevelLightedOn Site
- Roofing: Composition
- Windows: Window Coverings
- General: Brick1Slab
- Road/Access: All Weather Road
- Originating MLS: NTR_NTREIS
- School District: Gainesville ISD
- County: Cooke
- Zoning: WHEELER CREEK ADDN; BLOCK 3; LOT 314653
- Fencing: Back YardChain Link
- Utilities: Electricity AvailableElectricity ConnectedNatural Gas AvailablePhone AvailableSewer AvailableSeparate MetersUnderground UtilitiesWater AvailableCable Available
- Water: Public
- Sewer: Public Sewer
- Source: NTR_NTREIS
This listing courtesy of MISTY SCHMITZ , TIERRA REAL ESTATE
Monthly Payment
- Principal & Interest $
- Property Taxes $
- Home Insurance $
- VA Funding Fee $

 New - 2 days ago