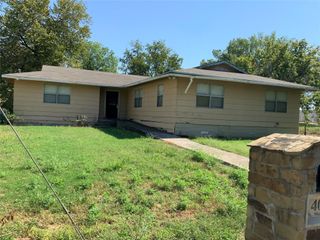
724 S Morris, Gainesville, TX 76240
- 3 beds |
- 2 baths |
- 1,970 sqft
 Single-Family Home
  Built in 1940
  9,365sqft lot
 —— car garage
  $101/sqft
  Listed 22 days ago
Property Description
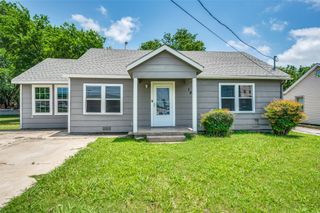
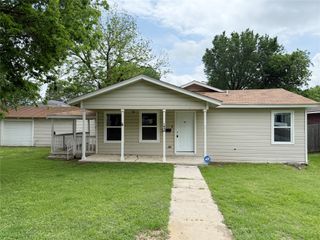
1940 CRAFTSMAN BUNGALOW WITH CENTRAL HEAT AND AIR ON CORNER LOT!! This adorable 1940 model, 3bed, 1.5bath home is loaded with originality and endless possibilities. Sitting on a .215ac corner lot at the intersection of Lanius and S Morris streets, this 1970sq ft craftsman styled home features signature style columns, a porte cochere, covered front porch and lots of original built-ins for added character. Inside, you will be greeted by original hardwood floors, original windows with exterior storm covers, and original doors and hardware are still found throughout the home. Separate living and dining areas with ample size kitchen and a storage area that could transform easily into a beautiful pantry space with a little vision. The family has painted the exterior this inviting yellow color since purchasing the home and has recently painted the walls on the interior a warm, neutral color. They also added Central Heat & Air around 2020 and extended a privacy fence all around the property increasing its value and comfortability factor. New flooring has also been updated in the bathroom, kitchen and laundry area. This home is a true 3 bedroom, 1.5 bath with two added bonus room spaces that currently double as bedrooms for this large family's needs. With the addition of a shower, the half bath will become a full bath as well and continue to enhance the value in this home. The backyard is oversized and features a concrete patio sitting area, a playset with chicken coop component, an added storage shed, and room for kids to play safely behind a full privacy fence. City services and gas appliances are present on the property. Gainesville ISD!
- Listing Status:
- Active
- Data Last Updated:
- August 17, 2026 at 1:18PM
- Listing Office:
- THE REAL ESTATE COMPANY : 940-668-8523
- Listing Agent:
- Jennifer Bryson :
- Contact:
- 940-668-8523
- MLS ID:
- 21338515

- General: Shed(s)
- Style: CraftsmanDetached
- Other Structures: Shed(s)
- Pool: None
- Parking: DrivewayPorte-CochereOn Street
- Roofing: Composition
- Windows: Window Coverings
- General: 1Pillar/Post/Pier
- Originating MLS: NTR
- School District: Gainesville ISD
- County: Cooke
- Zoning: Gainesville Addn; Blk 121Tr 88253
- Fencing: PrivacyWood
- Utilities: Natural Gas AvailableSewer AvailableSeparate MetersWater AvailableCable Available
- Water: Public
- Sewer: Public Sewer
- Source: NTR
This listing courtesy of Jennifer Bryson , THE REAL ESTATE COMPANY
Monthly Payment
- Principal & Interest $
- Property Taxes $
- Home Insurance $
- VA Funding Fee $