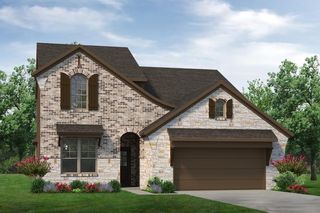
913 Mesquite Street, Gainesville, TX 76240
- 4 beds |
- 5 baths |
- 3,492 sqft
 Single-Family Home
  Built in 1997
  10,411sqft lot
 2 car garage
  $137/sqft
  Listed 16 days ago
Property Description
Welcome home to this exquisitely designed 4-bedroom, 3.5-bath residence nestled in the highly desirable Creek Addition. Thoughtfully designed with both everyday living and effortless entertaining in mind, this home offers an ideal floor plan that perfectly accommodates an active family. The inviting living room features a stunning gas log fireplace and flows seamlessly into the open dining area, creating the perfect gathering space. At the heart of the home is an impressive chef’s kitchen complete with a large center island, breakfast bar, abundant cabinetry, and an incredible amount of storage. A charming breakfast nook with its own cozy fireplace provides the perfect spot to enjoy your morning coffee. The spacious primary suite is a true retreat, offering a luxurious private bath and direct access to the patio for peaceful mornings or relaxing evenings. A second primary suite with its own private bath provides outstanding flexibility for guests or multi-generational living. Additional living spaces include a spectacular family room with soaring ceilings and custom built-ins, an executive office, a dedicated workout room, and two generously sized guest bedrooms connected by a well appointed Jack and Jill bath. Step outside to beautifully landscaped front and back yards filled with mature trees, vibrant greenery, dual patios ideal for outdoor entertaining, and a sprinkler system for easy maintenance. Priced below taxable value for an immediate sale, this is an exceptional opportunity to own one of the Creek Addition’s finest homes. Schedule your private showing today before this incredible value is gone!
- Listing Status:
- Active
- Data Last Updated:
- August 17, 2026 at 1:18PM
- Listing Office:
- TIERRA REAL ESTATE : 940-665-6730
- Listing Agent:
- MISTY SCHMITZ :
- Contact:
- 940-736-0548
- MLS ID:
- 21345064

- General: CourtyardFire PitLightingPrivate EntrancePrivate YardRain Gutters
- Style: TraditionalDetached
- Pool: None
- Parking: Direct AccessDoor-SingleDrivewayGarage Faces FrontGarageGarage Door OpenerInside EntranceKitchen LevelLightedOn SiteOversizedPavedPrivate
- Roofing: Composition
- Windows: Skylight(s)Window Coverings
- General: Brick1Slab
- Originating MLS: NTR
- School District: Gainesville ISD
- County: Cooke
- Zoning: CREEK THE; BLOCK 28; LOT 1754107
- Fencing: Back YardFencedPerimeterPrivacyWood
- Utilities: Electricity AvailableElectricity ConnectedNatural Gas AvailablePhone AvailableSewer AvailableSeparate MetersUnderground UtilitiesWater AvailableCable Available
- Water: Public
- Sewer: Public Sewer
- Source: NTR
This listing courtesy of MISTY SCHMITZ , TIERRA REAL ESTATE
Monthly Payment
- Principal & Interest $
- Property Taxes $
- Home Insurance $
- VA Funding Fee $