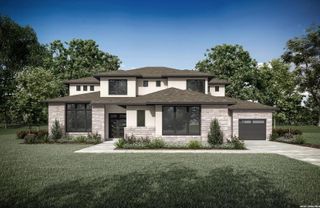
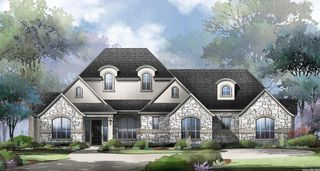
19515 WINDSWEPT CV, Garden Ridge, TX 78266
- 5 beds |
- 5 baths |
- 5,419 sqft
 Single-Family Home
  Built in 2013
  1.35acre lot
 —— car garage
  $277/sqft
  Listed 4 months ago
Property Description
Elevated elegance meets everyday livability in this exceptional custom estate nestled on a 1.35-acre cul-de-sac lot in the prestigious gated community of Wild Wind. Built in 2013, this thoughtfully designed 5-bedroom, 4.5-bath residence offers over 5,400 square feet of refined living with timeless finishes including rich wood and travertine flooring, soaring ceilings, and abundant natural light. Designed for both entertaining and comfortable daily living, the home features multiple gathering options with a game room, media room, and multiple covered outdoor spaces. The spacious primary suite provides a private retreat sitting area along with a spa-inspired, walk-through shower featuring dual shower heads and separate walk in closets. A rare highlight is the ADA-compliant bedroom and full bath with its own private exterior entrance and covered porch, offering ideal flexibility for multigenerational living or guests. Outdoors, enjoy your own Hill Country oasis with a sparkling pool, relaxing hot tub, outdoor fireplace, expansive patio, durable metal roof, circle driveway, and oversized three-car garage...all surrounded by the privacy and beauty that make Wild Wind one of Garden Ridge's most sought-after communities.
- Listing Status:
- Active
- Date Added:
- June 13, 2026
- Data Last Updated:
- October 13, 2026 at 7:51AM
- Listing Office:
- Keller Williams Heritage : (210) 493-3030
- Listing Agent:
- Summer McAuley : (210) 705-2232
- MLS ID:
- 1991738
- General: 4 Sides MasonryStone/RockStuccoPatio SlabCovered PatioBar-B-Que Pit/GrillGas GrillWrought Iron FenceSprinkler SystemDouble Pane WindowsHas GuttersSpecial Yard LightingMature TreesOutdoor Kitchen
- Style: Two StoryMediterranean
- Pool: In Ground PoolAdjoiningPool/SpaPool is HeatedFenced PoolPools Sweep
- Roofing: Metal
- Windows: Some Remain
- General: TwoSlab
- HOA Amenities: Controlled Access1600.0Annually
- School District: Comal
- County: Comal
- Zoning: WILD WIND 3LOT 104560550010400
- Utilities: CPSCenter Point
- Water: Water SystemSeptic
This listing courtesy of Summer McAuley , Keller Williams Heritage
Monthly Payment
- Principal & Interest $
- Property Taxes $
- Home Insurance $
- VA Funding Fee $