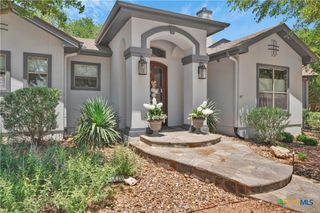
21905 Deer Canyon Drive, San Antonio, TX 78266
- 5 beds |
- 4 baths |
- 4,141 sqft
 Single-Family Home
  Built in 2003
  0.8acre lot
 2 car garage
  $193/sqft
  Listed 2 months ago
Property Description
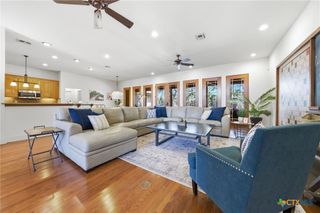
Welcome to this Georg Ranch stunner! Natural light frames this 5 bedroom, 4 bathroom home with high ceilings and dynamic spaces. Start by entering your private gate on this corner lot surrounded by mature trees on nearly an acre. All bedrooms have new, never lived on carpet and fresh designer chosen paint ready for your curated decor. NEW stainless kitchen appliances stay! The spacious first floor primary suite has a walk in closet, exterior access, separate shower and tub, and double vanity. An additional first floor bedroom and bathroom make this a candidate for multigenerational living. The 2nd floor flex space makes this home ready for any lifestyle. Whether a large study, hobby space, gym, playroom, bunk room, media room or a 6th bedroom if needed. This home is well appointed for hosting with 2 main floor living areas, informal and formal dining spaces, double ovens and utility room refrigerator. Just minutes from San Antonio, Garden Ridge is known for its highly rated schools, hill country charm, and large lots. Floorplan included. Book a tour today! see district specific school zoning
- Listing Status:
- Active
- Date Added:
- July 21, 2026
- Data Last Updated:
- October 13, 2026 at 7:19AM
- Listing Office:
- BHHS Don Johnson REALTORS - NB : (830) 643-0292
- Listing Agent:
- Rachel Meier : (830) 359-7964
- Contact:
- (830) 643-0292
- MLS ID:
- 620313

- General: Dog Run
- Style: Hill Country
- Pool: None
- Roofing: CompositionShingle
- Windows: Plantation Shutters
- General: Stone VeneerStucco2Slab
- Road/Access: Paved
- HOA Amenities: 700.0Annually
- Originating MLS: CTEXAS_FRAR
- School District: Comal ISD
- County: Comal
- Zoning: GEORG RANCH 1BBLOCK 2LOT 128425
- View: None
- Fencing: Wrought Iron
- Utilities: Trash Collection Public
- Sewer: Aerobic Septic
- Source: CTEXAS_FRAR
This listing courtesy of Rachel Meier , BHHS Don Johnson REALTORS - NB
Monthly Payment
- Principal & Interest $
- Property Taxes $
- Home Insurance $
- VA Funding Fee $