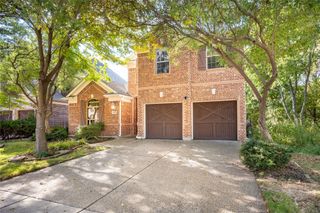
1002 Woodway Drive, Garland, TX 75042
- 4 beds |
- 3 baths |
- 3,095 sqft
 Single-Family Home
 Built in 1998
 0.33acre lot
 2 car garage
 $162/sqft
 Listed 3 days ago
Property Description
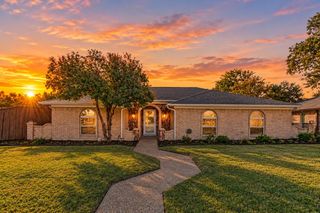
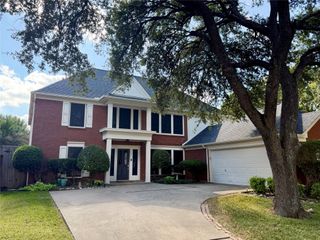
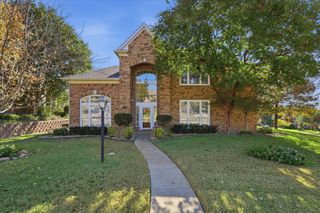
Welcome to 1002 Woodway Drive, a beautifully remodeled two-story residence offering the perfect blend of classic charm, modern sophistication & everyday comfort! Perfectly situated on a generous .32 acre lot on a cul-de-sac street within the highly sought-after gated community of Creekside Village, this stunning home offers over 3,000 sf of thoughtfully designed living space! Upon entry, you are greeted by soaring 18-ft ceilings & an inviting formal living & dining room. Abundant natural light, fresh interior paint, new LVP flooring & stylish designer finishes complement the home's beautiful interior. A dedicated office with French doors provides the perfect space for working remotely. The main living room showcases impressive 18-ft ceilings & a cozy fireplace. The seamless open-concept design also connects the beautifully remodeled gourmet kitchen, complete with two-tone cabinetry, new quartz counters, new stainless appliances, stylish pendant lighting, generous prep space, an oversized island & a charming breakfast nook overlooks the MASSIVE backyard. The first-floor primary suite is separated from secondary bedrooms, featuring double-door entry & a beautiful ensuite bath complete with dual sinks, new quartz counters, large soaking tub, sep shower with bench seating & ample closet space. Upstairs, enjoy an exceptionally spacious game room offering effortless entertainment. A designated utility room with built-in cabinetry adds everyday functionality. Step outside to a Texas-sized backyard enclosed by a private wood fence & space to create your dream outdoor retreat! Other highlights include a 2 car rear-entry garage with alley access, an exceptionally long driveway with ample parking for multiple vehicles, water softener system, Nest thermostat, full gutters & sprinkler system. With its brick exterior, beautifully refined interior, versatile floor plan & massive outdoor living space, this exceptional residence is a rare find that delivers both style & function!
- Listing Status:
- Active
- Data Last Updated:
- November 22, 2026 at 6:19PM
- Listing Office:
- Keller Williams Central : 469-467-7755
- Listing Agent:
- Jeanine Batcher :
- Contact:
- 214-636-0323
- MLS ID:
- 21436739

- General: Private YardRain Gutters
- Style: TraditionalDetached
- Pool: NoneCommunity
- Parking: Alley AccessCoveredDoor-SingleDrivewayGarageGarage Door OpenerGarage Faces Rear
- Roofing: Composition
- Windows: Window Coverings
- General: Brick2Slab
- HOA Amenities: All FacilitiesAssociation Management378.0Annually
- Originating MLS: NTR_NTREIS
- School District: Garland ISD
- County: Dallas
- Zoning: CREEKSIDE VILLAGE 3 BLK 4 LT 46 VOL99014/2720 DD1226112070040460000
- Fencing: Wood
- Utilities: Electricity ConnectedNatural Gas AvailableSewer AvailableSeparate MetersUnderground UtilitiesWater AvailableCable Available
- Water: Public
- Sewer: Public Sewer
- Source: NTR_NTREIS
- Exclusions: N/A
This listing courtesy of Jeanine Batcher , Keller Williams Central
Monthly Payment
- Principal & Interest $
- Property Taxes $
- Home Insurance $
- VA Funding Fee $

 New - 21 hours ago