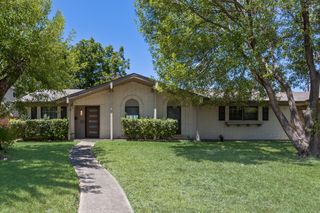
1006 Heritage Drive, Garland, TX 75043
- 3 beds |
- 2 baths |
- 1,516 sqft
 Single-Family Home
  Built in 1969
  7,492sqft lot
 2 car garage
  $210/sqft
  Listed 26 days ago
Property Description
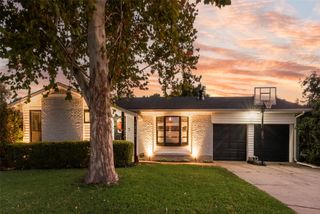
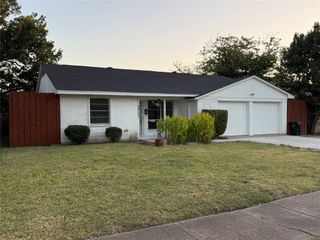
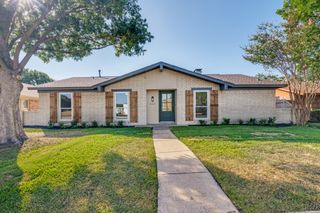
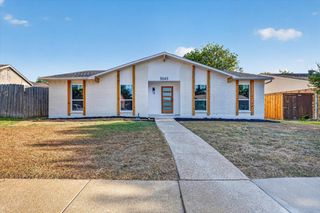
Beautifully renovated 3-bedroom, 2-bath ranch home on a beautiful park-like lot with mature trees, lush landscaping and open green space behind the backyard, offering a rare sense of privacy. This move-in-ready home has been thoughtfully updated throughout with quality finishes and a warm, timeless design. The completely remodeled kitchen is the centerpiece of the home, featuring 42-inch shaker cabinetry, Bianco Swan quartz countertops, farmhouse sink, stainless steel Whirlpool appliances, custom backsplash and stylish hardware. The spacious living area features a beautiful fireplace and views of the private backyard. Additional updates include remodeled bathrooms, luxury vinyl plank flooring, updated lighting and fixtures, newer windows, fresh interior finishes, improved attic insulation and an oversized 2-car garage. The open floor plan provides excellent flow for both everyday living and entertaining. Enjoy the convenience of being close to Lake Ray Hubbard, shopping, dining, parks and major highways while living on a quiet, established street surrounded by mature trees. This is not simply an updated house—it is a completely transformed home offering privacy, quality and turnkey living in a highly desirable Garland location.
- Listing Status:
- Active
- Data Last Updated:
- August 16, 2026 at 8:20PM
- Listing Office:
- Designer Realty : 972-533-4422
- Listing Agent:
- Todd Milligan :
- Contact:
- 972-533-4422
- MLS ID:
- 21334204

- General: Rain Gutters
- Style: RanchTraditionalDetached
- Pool: None
- Parking: ConcreteCoveredDoor-SingleDrivewayGarage Faces FrontGarage
- Roofing: Composition
- General: BrickFiber Cement1Slab
- Originating MLS: NTR
- School District: Garland ISD
- County: Dallas
- Zoning: NEW WORLD 2 BLK 23 LT 48 CO-DALLAS26384500230480000
- Fencing: FencedMetalWood
- Utilities: Cable AvailableElectricity ConnectedSewer AvailableSeparate MetersUnderground UtilitiesWater Available
- Water: Public
- Sewer: Public Sewer
- Source: NTR
This listing courtesy of Todd Milligan , Designer Realty
Monthly Payment
- Principal & Interest $
- Property Taxes $
- Home Insurance $
- VA Funding Fee $

 New - 1 day ago