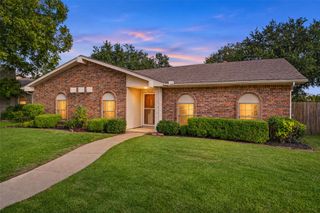
111 W Kenwood Drive, Garland, TX 75041
- 5 beds |
- 2 baths |
- 2,169 sqft
 Single-Family Home
 Built in 1960
 10,106sqft lot
 —— car garage
 $129/sqft
 Listed 2 months ago
Property Description
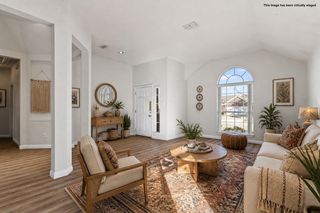
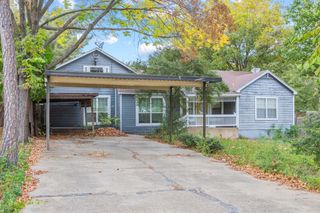
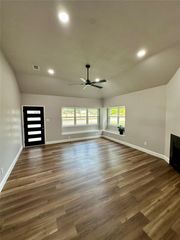
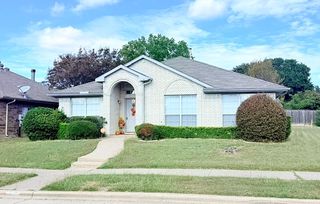
Spacious 5-Bedroom Home with Flexible Living Space, Fireplace & NO HOA! Discover the possibilities this spacious home has to offer! Situated on an approximately 0.23-acre lot, this property features five generously sized bedrooms, including a converted garage offering additional flexible living space that can accommodate a variety of needs, such as a home office, recreation room, hobby space, or additional gathering area. The welcoming kitchen features granite countertops and ample space for meal preparation and everyday gatherings. Enjoy the warmth and charm of the wood-burning fireplace, creating a comfortable atmosphere for relaxing or entertaining. The convenient single-story layout offers functional everyday living, while the spacious backyard provides room to enjoy outdoor activities. A wood-fenced yard and three-car carport with convenient rear alley access provide added privacy, parking, and functionality. Best of all, NO HOA! Conveniently located in Garland, with access to shopping, dining, and major thoroughfares. Whether you're looking for extra space, room to grow, or a home with flexible possibilities, this property is full of potential! Ask about available down payment assistance programs for qualified first-time homebuyers and financing options for ITIN buyers. Schedule your private showing today!
- Listing Status:
- Active
- Data Last Updated:
- November 22, 2026 at 6:19PM
- Listing Office:
- Fathom Realty LLC : 888-455-6040
- Listing Agent:
- Betty Arguello :
- Contact:
- 888-455-6040
- MLS ID:
- 21374603

- Style: TraditionalDetached
- Pool: None
- Parking: Alley AccessConverted GarageConcreteDoor-Single
- Roofing: Shingle
- General: BrickWood Siding1Pillar/Post/Pier
- Originating MLS: NTR_NTREIS
- School District: Garland ISD
- County: Dallas
- Zoning: RIDGEWOOD PARK BLK E LOT 1026490500050100000
- Fencing: Wood
- Utilities: Sewer AvailableWater Available
- Water: Public
- Sewer: Public Sewer
- Source: NTR_NTREIS
- Exclusions: Personal PropertyWasherDryerRefrigerator
This listing courtesy of Betty Arguello , Fathom Realty LLC
Monthly Payment
- Principal & Interest $
- Property Taxes $
- Home Insurance $
- VA Funding Fee $

 New - 1 day ago