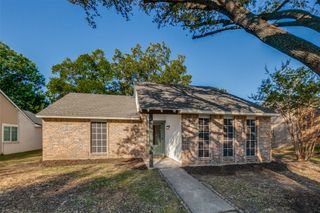
1110 Vegas Drive, Garland, TX 75042
- 3 beds |
- 2 baths |
- 1,832 sqft
 Single-Family Home
  Built in 1960
  7,013sqft lot
 —— car garage
  $161/sqft
  Listed 11 days ago
Property Description
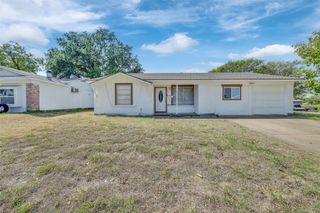
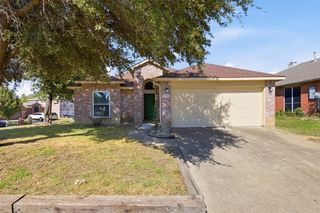
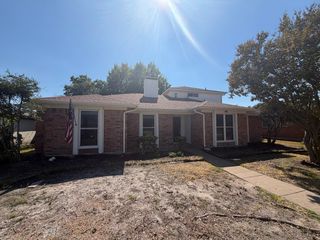
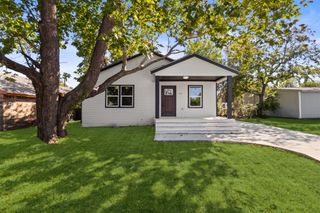
Welcome to this three bedroom, two bathroom home with two spacious living areas. Walk into the main living area with tile and wood floors and vaulted ceilings. Second living area can be a theatre room, office, man cave or woman cave, play room for the kids or just a second living area. Kitchen has plenty of countertops with tile flooring, backsplash, double oven and gas cooktop. Master suite has been updated with designer tile and fixures and has its own sliding glass door that leads to the back yard. Updates include: Lennox HVAC unit and refrigeration lines replaced in 2023, Roof replaced in 2023, Siding replaced with Hardiboard in 2021. Other updates in the past few years include: sprinkler system, windows and sliding back doors, hall bathroom remodeled with new plumbing, hand-scraped hardwoods in the living room, tile floors in the bedrooms, Bosch dishwasher, gas water heater and board on board fence, weatherproofed every three years. Come make this your home today!
- Listing Status:
- Active
- Data Last Updated:
- October 13, 2026 at 7:21AM
- Listing Office:
- LPT Realty, LLC : 877-366-2213
- Listing Agent:
- Reggie Walker :
- Contact:
- 877-366-2213
- MLS ID:
- 21400773

- General: Storage
- Style: TraditionalDetached
- Other Structures: Storage
- Pool: None
- Parking: Driveway
- Roofing: Composition
- General: Brick1Slab
- Originating MLS: NTR_NTREIS
- School District: Garland ISD
- County: Dallas
- Zoning: WESTERN HEIGHTS 3 BLK 28 LT 526667500280050000
- Fencing: Wood
- Utilities: Sewer AvailableWater Available
- Water: Public
- Sewer: Public Sewer
- Source: NTR_NTREIS
This listing courtesy of Reggie Walker , LPT Realty, LLC
Monthly Payment
- Principal & Interest $
- Property Taxes $
- Home Insurance $
- VA Funding Fee $

 New - 11 hours ago