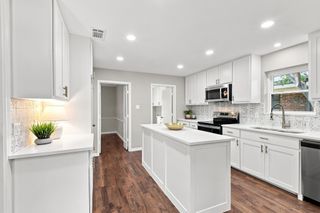
1501 Buckeye Trail, Garland, TX 75042
- 4 beds |
- 3 baths |
- 2,633 sqft
 Single-Family Home
  Built in 2022
  5,271sqft lot
 2 car garage
  $199/sqft
  Listed 7 days ago
Property Description
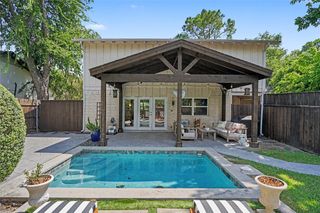
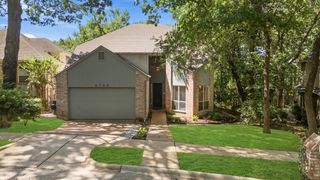
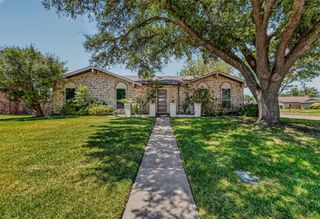
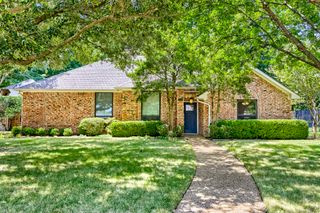
Located at 1501 Buckeye Trail in Garland, this 4-bedroom, 2.5-bath home sits on a spacious corner lot and offers a versatile floor plan, abundant natural light, and convenient access to parks, shopping, dining, and major commuter routes throughout the DFW area. Buyers searching for homes in Garland will appreciate the generous outdoor space, functional layout, and established neighborhood setting. Inside, the thoughtfully designed floor plan provides comfortable living areas for everyday living and entertaining. Large windows, including distinctive transom windows in the dining room and game room, enhance the home's bright and open feel, while tinted windows throughout help improve comfort and energy efficiency. The spacious bedrooms offer flexibility for guests, a home office, hobbies, or changing lifestyle needs. Outside, the large corner lot provides ample yard space for outdoor activities, gardening, or future enhancements. The home's location near a neighborhood park adds convenient access to green space and outdoor recreation. Conveniently located in Garland with easy access to major highways, shopping, restaurants, and employment centers, this property offers the benefits of an established neighborhood while remaining close to everyday conveniences and destinations across the Dallas-Fort Worth area. 3D tour available online
- Listing Status:
- Active
- Data Last Updated:
- August 15, 2026 at 12:19AM
- Listing Office:
- Redfin Corporation : 972-954-4791
- Listing Agent:
- Noelle Coats :
- Contact:
- 972-954-4791
- MLS ID:
- 21348146

- Style: TraditionalDetached
- Pool: NoneCommunity
- Parking: Alley AccessDoor-SingleEpoxy FlooringGarageGarage Door OpenerGarage Faces Rear
- Roofing: Shingle
- General: Brick2Slab
- HOA Amenities: Maintenance Front YardAll FacilitiesMaintenance Grounds187.0Monthly
- Originating MLS: NTR
- School District: Garland ISD
- County: Dallas
- Zoning: RIVERSET PHASE 2 BLK 15 LT 23 ACS 0.121926628170150230000
- Utilities: Electricity AvailableElectricity ConnectedNatural Gas AvailableSewer AvailableSeparate MetersWater AvailablePhotovoltaics Third-Party Owned
- Water: Public
- Sewer: Public Sewer
- Source: NTR
- Exclusions: 2 TVs without mountsall pictures and mirrors not in bathrooms
This listing courtesy of Noelle Coats , Redfin Corporation
Monthly Payment
- Principal & Interest $
- Property Taxes $
- Home Insurance $
- VA Funding Fee $

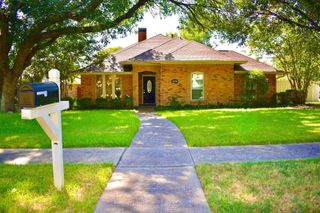
 New - 11 hours ago