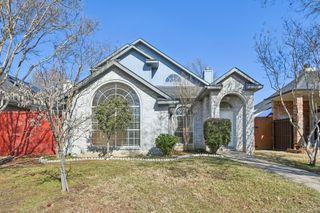
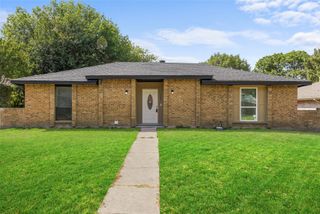
1526 Charleston Drive, Garland, TX 75041
- 3 beds |
- 2 baths |
- 1,832 sqft
 Single-Family Home
  Built in 1965
  10,193sqft lot
 2 car garage
  $147/sqft
  Listed 1 day ago
Property Description
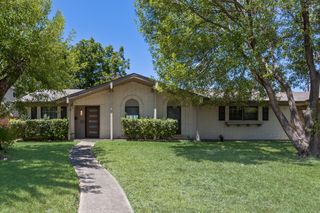
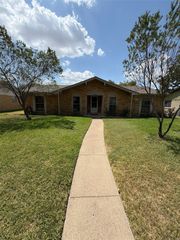
This spacious home has room to spread out, settle in, and finally stop arguing over who gets the best spot on the couch. Multiple living and dining areas give you plenty of flexibility for entertaining, movie nights, a home office, game space, or whatever life happens to throw your way. Large windows bring in abundant natural light, while the generously sized bedrooms provide comfortable spaces without feeling squeezed. The kitchen offers plenty of cabinetry and countertop space, giving you a functional starting point with lots of possibilities for future updates. There’s some cosmetic work to tackle, but that’s part of the opportunity—bring your ideas, pick your finishes, and turn this home into something that actually looks like you. The backyard adds even more room for cookouts, pets, gardening, or simply sitting outside while pretending you can’t hear your phone ringing inside. With a flexible floor plan, plenty of living space, and loads of potential, this is the kind of property where a little creativity could go a long way. Located in Garland, you’ll have convenient access to shopping, restaurants, entertainment, and major highways for getting around DFW.
- Listing Status:
- Active
- Data Last Updated:
- August 14, 2026 at 11:20PM
- Listing Office:
- Aplomb Real Estate : 214-450-7856
- Listing Agent:
- Chad Joyce :
- Contact:
- 214-450-7856
- MLS ID:
- 21359408

- Style: TraditionalDetached
- Pool: None
- Parking: ConcreteDoor-MultiDrivewayEnclosedGarageGarage Door OpenerInside EntranceKitchen LevelGarage Faces Rear
- General: BrickWood Siding1
- Originating MLS: NTR
- School District: Garland ISD
- County: Dallas
- Zoning: SOUTHGATE MANOR 1 BLK 5 LT 226569500050020000
- Utilities: Sewer AvailableWater AvailableCable Available
- Water: Public
- Sewer: Public Sewer
- Source: NTR
This listing courtesy of Chad Joyce , Aplomb Real Estate
Monthly Payment
- Principal & Interest $
- Property Taxes $
- Home Insurance $
- VA Funding Fee $

 New - 1 day ago