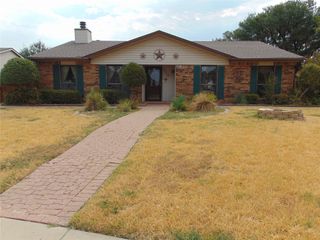
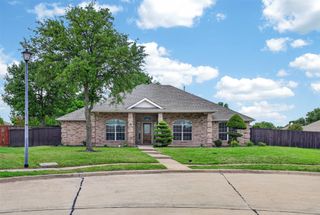
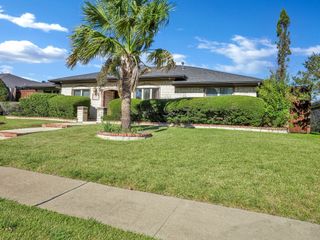
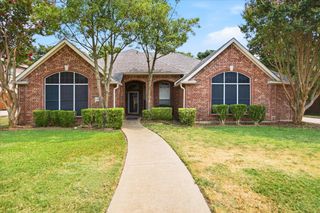

1601 Dakota Drive, Garland, TX 75043
- 4 beds |
- 3 baths |
- 2,297 sqft
 Single-Family Home
  Built in 1968
  0.29acre lot
 3 car garage
  $174/sqft
  Listed 6 days ago
Property Description
Nestled in the heart of Garland, this beautifully updated and move-in ready home offers a versatile floor plan, spacious living areas, and thoughtful upgrades throughout. Upon entry, you are welcomed by a formal living and dining room combination, perfect for entertaining and hosting large gatherings. The main living areas feature updated luxury vinyl plank and LifeProof laminate flooring. The updated kitchen features upgraded countertops, subway tile backsplash and opens to a cozy breakfast nook complete with a built-in China hutch. Just off the kitchen is a spacious living room with a gas fireplace, creating a comfortable gathering space and making entertaining a breeze. The flexible floor plan continues with a fourth bedroom or game room option located at the back of the home. Complete with a closet and half bath, this versatile space can easily accommodate a guest suite, game room, home office, or additional living area to fit your needs. The private primary suite is located on the opposite side of the home and features an ensuite bathroom. Two additional bedrooms provide plenty of space for family or guests, including one bedroom with a fun built-in playhouse feature that is sure to delight! Step outside to enjoy the spacious backyard featuring a large walk-out deck and built-in grill, perfect for outdoor entertaining. An added third garage bay provides valuable extra space and can be used as a workshop, hobby area, or additional storage. Conveniently located in Garland, this home also offers access to the many educational opportunities available through Garland ISD, including Magnet, STEM, technology, and collegiate-preparatory programs. With its flexible layout, updated finishes, and excellent outdoor spaces, this home is ready to welcome its next owners! Recent updates include tankless water heater and replaced all windows.
- Listing Status:
- Active
- Data Last Updated:
- August 26, 2026 at 3:19PM
- Listing Office:
- Keller Williams Lonestar DFW : 817-795-2500
- Listing Agent:
- Mike Mannion :
- Contact:
- 817-845-4030
- MLS ID:
- 21363901

- Style: TraditionalDetached
- Pool: None
- Parking: Additional ParkingGarageOtherOversizedGarage Faces Rear
- Roofing: Composition
- General: Brick1Pillar/Post/Pier
- Originating MLS: NTR
- School District: Garland ISD
- County: Dallas
- Zoning: EASTERN HILLS ESTATES 3 BLK 5 LOT 6 LESS 5 FT26147500050060000
- Fencing: Chain LinkWood
- Utilities: Sewer AvailableWater AvailableCable Available
- Water: Public
- Sewer: Public Sewer
- Source: NTR
This listing courtesy of Mike Mannion , Keller Williams Lonestar DFW
Monthly Payment
- Principal & Interest $
- Property Taxes $
- Home Insurance $
- VA Funding Fee $

 New - 18 hours ago