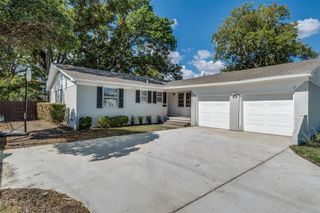
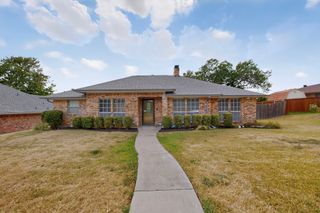
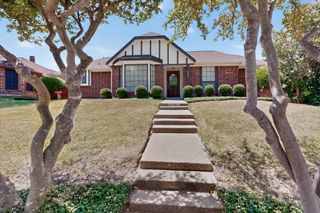
1718 Merrimac Trail, Garland, TX 75043
- 3 beds |
- 3 baths |
- 2,356 sqft
 Single-Family Home
  Built in 1975
  9,365sqft lot
 2 car garage
  $138/sqft
  Listed 9 days ago
Property Description
Located in established Club Hill Estates, this home offers a spacious floorplan, multiple living areas, a sunroom, and original 1970s charm. Foundation work and PVC plumbing replacement have already been completed, offering added peace of mind for the next owner. Off the entry, a large formal living and dining area overlooks the front yard, while the main living room features a brick fireplace, a built-in desk, and vaulted beam-ceilings. The light-filled sunroom extends the living space and provides direct access to the backyard. The galley-style kitchen connects the formal areas to the main living room and features double ovens, a new dishwasher, abundant built-in cabinetry, and generous counter space. An adjoining breakfast area offers additional built-in storage. A private office tucked away from the main living areas creates a dedicated work-from-home space with many built-ins. The spacious primary suite includes one of three closet and direct access to the sunroom. The owners ensuite bath features dual vanities, a separate shower, and two walk-in closets. Two secondary bedrooms offer generous closet space and share a hall bath with extended counter space. A separate utility room with additional storage is conveniently located near the garage, along with a half bath. Outside, enjoy a covered pergola, fenced yard, and plenty of backyard greenspace. The home’s corner position along the alley provides additional space and convenient access to the 2-car garage. Located across from Club Hill Elementary with nearby parks, shopping, and minutes away from Lake Ray Hubbard, plus convenient access to PGB Turnpike, I-30, and I-635. Major improvements include foundation work completed in September 2024 with a transferable warranty and replacement of the cast iron plumbing with PVC in January 2025. A well-established home with a functional layout, generous living spaces, and the opportunity to live in a sought-after neighborhood.
- Listing Status:
- Active
- Data Last Updated:
- August 16, 2026 at 8:20PM
- Listing Office:
- Keller Williams Lonestar DFW : 817-795-2500
- Listing Agent:
- Amanda Ryan :
- Contact:
- 817-454-0499
- MLS ID:
- 21348832

- Style: TraditionalDetached
- Pool: None
- Parking: Alley AccessDoor-SingleGarage
- Roofing: Composition
- Windows: Window Coverings
- General: Block1Slab
- Originating MLS: NTR
- School District: Garland ISD
- County: Dallas
- Zoning: CLUB HILL ESTATES 2 BLK 12 LT 526094500120050000
- Fencing: Wood
- Utilities: Sewer AvailableWater AvailableCable Available
- Water: Public
- Sewer: Public Sewer
- Source: NTR
This listing courtesy of Amanda Ryan , Keller Williams Lonestar DFW
Monthly Payment
- Principal & Interest $
- Property Taxes $
- Home Insurance $
- VA Funding Fee $

 New - 1 day ago