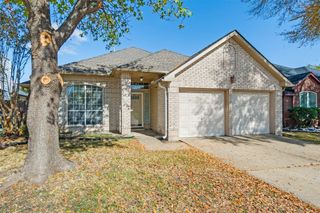
1718 Westbridge Way, Garland, TX 75044
- 3 beds |
- 2 baths |
- 1,627 sqft
 Single-Family Home
 Built in 1971
 7,806sqft lot
 2 car garage
 $184/sqft
 Listed 2 days ago
Property Description
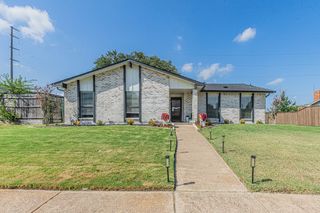
Discover this beautiful home in Northstar West Estates in Garland, where comfort, thoughtful improvements, and convenience come together! The entire interior has been freshly painted, complemented by recently installed LVP flooring and freshly painted, refurbished cabinetry, creating a bright and refreshed feel throughout. A functional floor plan welcomes you into the large living room, where natural light fills the space and a cozy fireplace creates an inviting setting for family and guests. Conveniently connected to the living area is the kitchen, featuring abundant natural light streaming through its windows and easy access to the backyard, making everyday living and entertaining a pleasure. The primary bedroom offers a comfortable retreat with an updated ensuite bath, while additional bedrooms and a full hall bath provide flexibility for family, guests, or a home office. A dedicated laundry area offers convenient access to the attached garage and carport, with additional parking for family and guests. Step outside to enjoy the backyard, where a recently installed privacy fence creates a welcoming setting for relaxing, entertaining, and gathering with family and friends. Just a short drive from home, Downtown Garland offers local restaurants, shopping, parks, the revitalized Central Library, and the Garland Senior Activity Center, adding to the appeal of this convenient location and the wonderful community amenities nearby.
- Listing Status:
- Active
- Data Last Updated:
- November 22, 2026 at 6:19PM
- Listing Office:
- Ebby Halliday, REALTORS : 972-783-0000
- Listing Agent:
- Anna Cuccia Seideman :
- Contact:
- 972-783-0000
- MLS ID:
- 21439005

- General: Private YardRain GuttersGarage(s)ResidenceStorageWorkshop
- Style: RanchFarmhouse
- Other Structures: Garage(s)ResidenceStorageWorkshop
- Pool: None
- Parking: Attached CarportAlley AccessConcreteDoor-MultiGarageGarage Door OpenerInside EntranceStorageWorkshop in Garage
- Roofing: CompositionShingle
- Windows: Window Coverings
- General: BrickVinyl Siding1Slab
- Originating MLS: NTR_NTREIS
- School District: Garland ISD
- County: Dallas
- Topography: Rough
- Zoning: North Star West Estates 1st Sec Lt 011 Blk 164085001601100
- Fencing: Back YardChain LinkFencedFullGatePerimeterPrivacyWood
- Utilities: Cable AvailableElectricity AvailablePhone AvailableSewer AvailableSeparate MetersUnderground UtilitiesWater Available
- Source: NTR_NTREIS
This listing courtesy of Anna Cuccia Seideman , Ebby Halliday, REALTORS
Monthly Payment
- Principal & Interest $
- Property Taxes $
- Home Insurance $
- VA Funding Fee $

 New - 19 hours ago