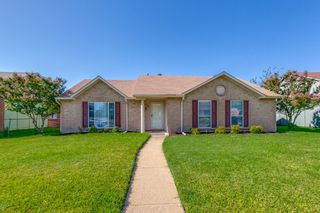
1822 Caldwell Drive, Garland, TX 75041
- 3 beds |
- 2 baths |
- 1,717 sqft
 Single-Family Home
  Built in 1977
  7,928sqft lot
 2 car garage
  $181/sqft
  Listed 4 days ago
Property Description
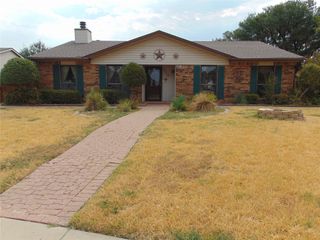
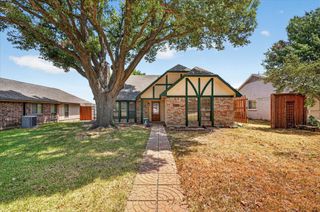
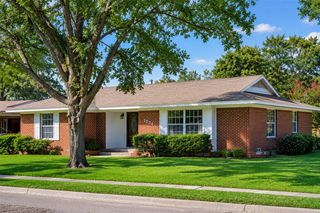
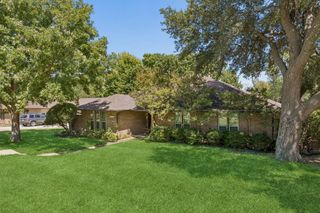
Welcome to this well-loved home with space, character and comfortability that can be hard to find. Set in a quiet established neighborhood, this home offers generously sized bedrooms, vaulted ceilings, and a floor plan with plenty of room to spread out. The living room is full of personality with exposed ceiling beams, a brick fireplace and wet bar, an inviting space for relaxing at home or having get togethers. The kitchen offers great cabinet space along with stainless steel appliances, while the primary bedroom provides room for larger furniture without feeling crowded. The lawn is well maintained with an established canopied shade tree giving the home a welcoming curb appeal, and the extended patio creates a great spot for morning coffee or evening grilling. The wide double gate allows easy access for equipment such as trailers or small RV's, a convenience you'll appreciate when you need it! And when you are ready to head out to restaurants, parks, shopping and the local favorites, they are close at hand. This home offers a quieter place to come home to without giving up everyday convenience.
- Listing Status:
- Active
- Data Last Updated:
- August 26, 2026 at 12:20PM
- Listing Office:
- EXP REALTY : 888-519-7431
- Listing Agent:
- Melody Perkins :
- Contact:
- 214-236-1013
- MLS ID:
- 21362420

- General: Private EntrancePrivate YardRain Gutters
- Style: TraditionalDetached
- Other Structures: None
- Pool: None
- Parking: Alley AccessConcreteCoveredDoor-MultiDrivewayGarageGarage Door OpenerGarage Faces Rear
- Roofing: Composition
- Windows: Window Coverings
- General: Brick1Slab
- Road/Access: All Weather Road
- Originating MLS: NTR
- School District: Garland ISD
- County: Dallas
- Zoning: SOUTHGATE MANOR 5 BLK 6 LOT 5 VOL2001055/467226572600060050000
- Fencing: Back YardFullPrivacyWood
- Utilities: Sewer AvailableUnderground UtilitiesWater AvailableCable Available
- Water: Public
- Sewer: Public Sewer
- Source: NTR
- Exclusions: Safe in Primary
This listing courtesy of Melody Perkins , EXP REALTY
Monthly Payment
- Principal & Interest $
- Property Taxes $
- Home Insurance $
- VA Funding Fee $

 New - 15 hours ago