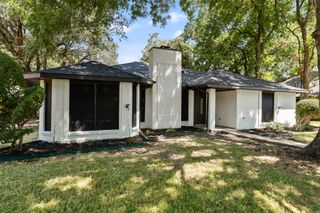
1926 Oak Bend Lane, Garland, TX 75040
- 3 beds |
- 2 baths |
- 1,849 sqft
 Single-Family Home
  Built in 1992
  10,237sqft lot
 2 car garage
  $216/sqft
  Listed 10 days ago
Property Description
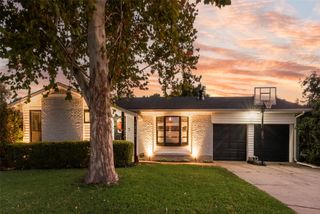
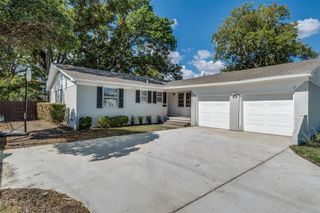
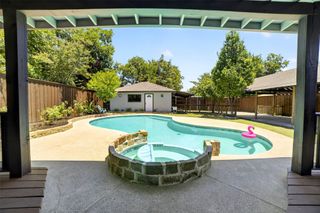
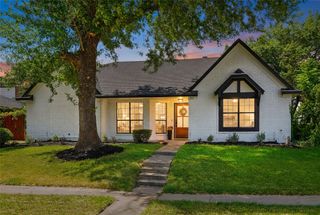
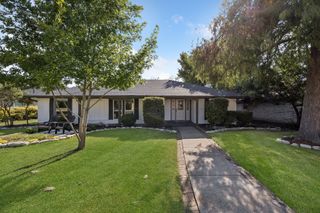
Set on a spacious corner lot in a serene Garland neighborhood, this estate property offers a rare combination of room, seclusion, and relaxed comfort. Pass through the electric privacy gate to find three bedrooms and two bathrooms spread across roughly 1,849 square feet, allowing daily life to unfold without constraint. The interior stands out with two distinct living areas and two dining spaces, a degree of versatility seldom seen in a home this size. Enjoy a festive meal in one room while keeping another for quiet moments, or transform an additional living area into a media lounge, art studio, or dedicated workspace. Sunlight streams through the rooms throughout the day, sustaining a warm and inviting mood. Outdoors is where the property shines brightest. A private pool serves as the centerpiece of the backyard, ideal for cooling off on sunny afternoons, hosting weekend get-togethers, or unwinding under a starry evening sky. Paired with the gated entry and corner placement, it all creates a true sense of sanctuary. Location seals the appeal. Harmony School of Innovation is just around the corner, and Tom Thumb keeps grocery trips simple. Hall Park provides green space for recreation, while the shops, restaurants, and entertainment of Firewheel Town Center sit a short drive away. Roomy, secluded, and brimming with potential, this Garland residence is ready for you to schedule a private showing today.
- Listing Status:
- Active
- Data Last Updated:
- August 16, 2026 at 8:20PM
- Listing Office:
- eXp Realty LLC : 888-519-7431
- Listing Agent:
- Lynn Beaurline :
- Contact:
- 214-505-3556
- MLS ID:
- 21347546

- General: Rain Gutters
- Style: TraditionalDetached
- Pool: Diving BoardGuniteHeatedIn GroundLapPool
- Parking: Garage Faces RearBoatRV Access/Parking
- Roofing: Composition
- Windows: Window Coverings
- General: Brick1Slab
- Originating MLS: NTR
- School District: Garland ISD
- County: Dallas
- Zoning: COUNTRY BROOK SOUTH 1 REP BLK 2 LOT 3R261058400203R0000
- Fencing: Wood
- Utilities: Sewer AvailableWater AvailableCable Available
- Water: Public
- Sewer: Public Sewer
- Source: NTR
This listing courtesy of Lynn Beaurline , eXp Realty LLC
Monthly Payment
- Principal & Interest $
- Property Taxes $
- Home Insurance $
- VA Funding Fee $

 New - 1 day ago