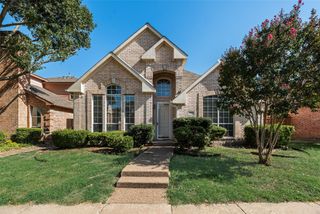
2409 Hedgeway Circle, Garland, TX 75044
- 3 beds |
- 2 baths |
- 1,722 sqft
 Single-Family Home
  Built in 1987
  7,449sqft lot
 2 car garage
  $232/sqft
  Listed 9 days ago
Property Description
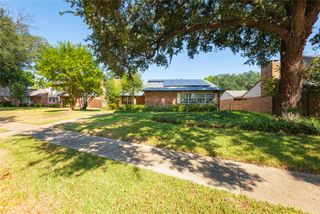
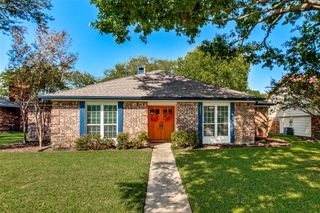
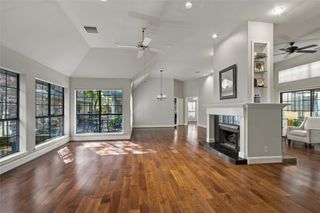
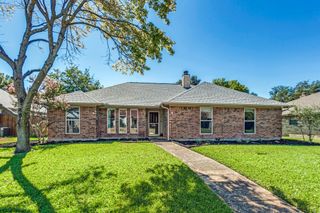
Nestled beneath a canopy of mature trees on a quiet cul-de-sac in North Garland’s sought-after Wood Glen community, this beautifully reimagined single-story home by Tavis Westbrook Designs blends thoughtful luxury with everyday comfort. The open floor plan offers 3 bedrooms, 2 full baths, two dining areas, a spacious family room, and a 2-car garage. Designer finishes include luxury laminate flooring, plush carpet, tall ceilings, expanded six-inch baseboards, decorative and LED lighting, and quartz countertops throughout. Ideal for entertaining, the generous formal dining area flows seamlessly into the inviting eat-in kitchen, featuring rich cabinetry with wine storage, a tile backsplash, stainless steel appliances, and an electric range. The kitchen is plumbed for either gas or electric use. The spacious family room is complete with a custom fireplace, gas logs, and an ornate mantel. The reimagined primary suite is a true retreat, offering a soaking tub, separate frameless-glass shower, designer tile, LED mirrors, dual sinks, quartz countertops, walk in closet and a private water closet. Secondary bedrooms are generously sized and thoughtfully separated from the primary suite, while the updated hall bath features dual sinks, custom tile, and quartz counters. Outside, an electric gate encloses the driveway, expanding usable backyard space for play and entertaining while adding privacy and peace of mind. Major recent updates include a new roof and gutters installed in September 2026, HVAC 2020. Enjoy the convenience of being within walking distance of a city park and hiking trails, with easy access to PGBT. Not eligible for FHA Financing until Nov. 1, 2026
- Listing Status:
- Active
- Data Last Updated:
- October 13, 2026 at 7:21AM
- Listing Office:
- Keller Williams Realty DPR : 972-732-6000
- Listing Agent:
- Tavis Westbrook :
- Contact:
- 214-457-7790
- MLS ID:
- 21395262

- General: Rain Gutters
- Style: Contemporary/ModernTraditionalDetached
- Pool: None
- Parking: DrivewayElectric GateGarageGarage Door OpenerGatedGarage Faces Rear
- Roofing: Composition
- General: 1Slab
- Road/Access: All Weather Road
- Originating MLS: NTR_NTREIS
- School District: Garland ISD
- County: Dallas
- Zoning: WOOD GLEN 1 REP BLK 1 LOT 45R266837000145R0000
- Fencing: Back YardWood
- Utilities: Sewer AvailableWater AvailableCable Available
- Water: Public
- Sewer: Public Sewer
- Source: NTR_NTREIS
This listing courtesy of Tavis Westbrook , Keller Williams Realty DPR
Monthly Payment
- Principal & Interest $
- Property Taxes $
- Home Insurance $
- VA Funding Fee $


 New - 7 hours ago