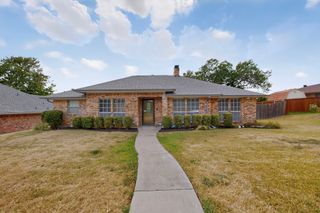
2505 Idlewood Drive, Garland, TX 75040
- 4 beds |
- 2 baths |
- 1,965 sqft
 Single-Family Home
  Built in 1985
  7,841sqft lot
 2 car garage
  $204/sqft
  Listed 14 days ago
Property Description
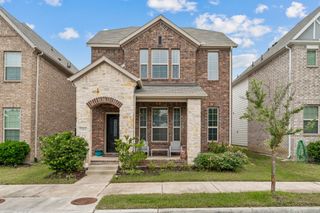
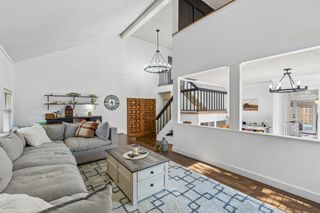
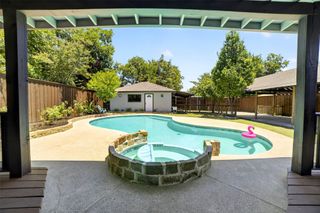
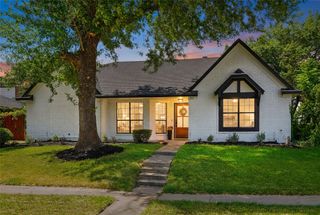
Welcome to this beautifully renovated 4-bedroom, 2-bath home with a 2-car garage, ideally located in the heart of North Garland just minutes from Firewheel Town Center. Enjoy convenient access to major highways, shopping, dining, and entertainment while coming home to a property that has been thoughtfully updated from top to bottom. Inside, you'll find an open, modern feel highlighted by White Oak engineered hardwood flooring throughout the main living areas, designer lighting, fresh interior paint, and a stunning kitchen featuring premium soft-close cabinetry, Calacatta Black quartz countertops, a full-height backsplash, and new stainless steel GE appliances. Both bathrooms have been completely renovated with designer tile showers, matching quartz countertops, new cabinetry, updated fixtures, and modern finishes that create a luxurious feel throughout the home. The extensive improvements continue beyond the cosmetic updates, including a roof replaced in 2025, a new water heater (2026), new garage doors and openers, new electrical outlets and switches inside the home, new faucets, new toilets, a new garbage disposal, and replacement of 10 fogged window panes for improved energy efficiency. Step outside to enjoy the beautifully landscaped backyard featuring a newly constructed pergola and deck, creating the perfect space for entertaining, relaxing, or enjoying evenings outdoors. A storage shed provides additional space for tools and lawn equipment, while the mature trees add beauty and shade to the oversized lot. With its exceptional location, quality craftsmanship, and extensive renovations, this move-in ready home offers the perfect combination of style, comfort, and convenience.
- Listing Status:
- Active
- Data Last Updated:
- August 16, 2026 at 9:18PM
- Listing Office:
- Creative Real Estate Solutions LLC. : 469-261-9819
- Listing Agent:
- Stephan Sobhani :
- Contact:
- 469-261-9819
- MLS ID:
- 21347397

- General: Rain GuttersStorageStorage
- Style: TraditionalDetached
- Other Structures: Storage
- Pool: None
- Parking: Door-MultiGarageGarage Door Opener
- Roofing: Composition
- General: Brick1Slab
- Originating MLS: NTR
- School District: Garland ISD
- County: Dallas
- Zoning: SCHREIBER ESTATES 3 BLK 4 LT 21 VOL2001230/6526512660040210000
- Fencing: Back YardWood
- Utilities: Sewer AvailableWater AvailableCable Available
- Water: Public
- Sewer: Public Sewer
- Source: NTR
This listing courtesy of Stephan Sobhani , Creative Real Estate Solutions LLC.
Monthly Payment
- Principal & Interest $
- Property Taxes $
- Home Insurance $
- VA Funding Fee $

 New - 2 days ago