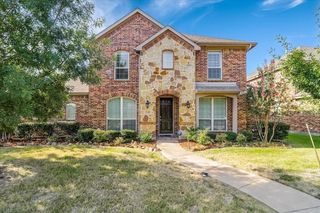
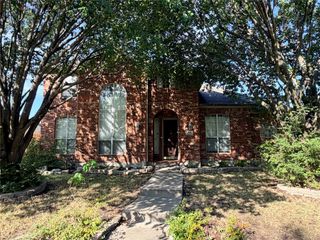
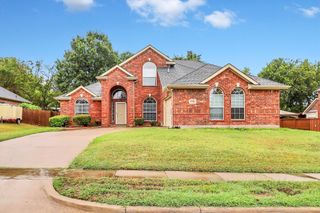
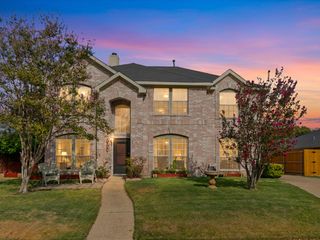
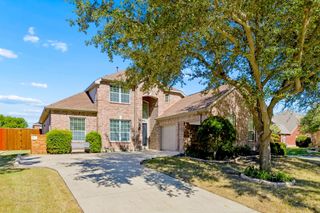
2513 Pecan Meadow Drive, Garland, TX 75040
- 3 beds |
- 3 baths |
- 2,946 sqft
 Single-Family Home
  Built in 1996
  7,144sqft lot
 2 car garage
  $141/sqft
  Listed 12 days ago
Property Description
Welcome to this spacious and thoughtfully designed home featuring 3 large bedrooms, 2.1 bathrooms, and versatile living spaces throughout. Soaring ceilings, fresh paint, and luxury vinyl plank flooring create a bright, inviting feel from the moment you enter. A formal dining room just off the entry features French doors leading to a private living room...which could be used as a home office or potential 4th bedroom. The heart of the home is the open-concept family room, complete with a gas fireplace and seamless views into the breakfast nook and kitchen. The well-appointed kitchen offers a generous amount of granite counter space, abundant cabinetry, a center island, and a gas cooktop—ideal for both everyday living and entertaining. The primary bedroom is conveniently located downstairs and features a spacious ensuite bath with dual sinks, soaking tub, separate shower, and walk-in closet. Upstairs, you'll find a large game room, a secondary bedroom, and another generously sized bedroom that could easily serve as a second primary suite or oversized bedroom with a sitting area and walk-in closet. Enjoy outdoor living year-round from the screened-in porch overlooking the backyard, complete with a privacy fence. Ideally located near Firewheel Town Center, Minutes to Lake Ray Hubbard with convenient access to President George Bush Turnpike, US-75, and I-30, this home offers easy commuting throughout the Metroplex while keeping shopping, dining, and entertainment close at hand. A versatile floor plan with abundant space, functionality, and an ideal location!
- Listing Status:
- Active
- Data Last Updated:
- October 13, 2026 at 7:21AM
- Listing Office:
- Monument Realty : 214-705-7827
- Listing Agent:
- Chris Holmes-Hill :
- Contact:
- 214-538-2864
- MLS ID:
- 21399494

- General: Private YardRain Gutters
- Style: TraditionalDetached
- Pool: None
- Parking: Alley AccessDrivewayGarageGarage Door OpenerGarage Faces Rear
- Roofing: Composition
- Windows: Window Coverings
- General: Brick2Slab
- HOA Amenities: Association Management320.0Annually
- Originating MLS: NTR_NTREIS
- School District: Garland ISD
- County: Dallas
- Zoning: VILLAGES OF VALLEY CREEK 7 BLK 3 LT 426625060030040000
- Fencing: Wood
- Utilities: Natural Gas AvailableSewer AvailableSeparate MetersWater AvailableCable Available
- Water: Public
- Sewer: Public Sewer
- Source: NTR_NTREIS
This listing courtesy of Chris Holmes-Hill , Monument Realty
Monthly Payment
- Principal & Interest $
- Property Taxes $
- Home Insurance $
- VA Funding Fee $

 New - 1 day ago